
5028 Franklin PikeNashville, TN 37220
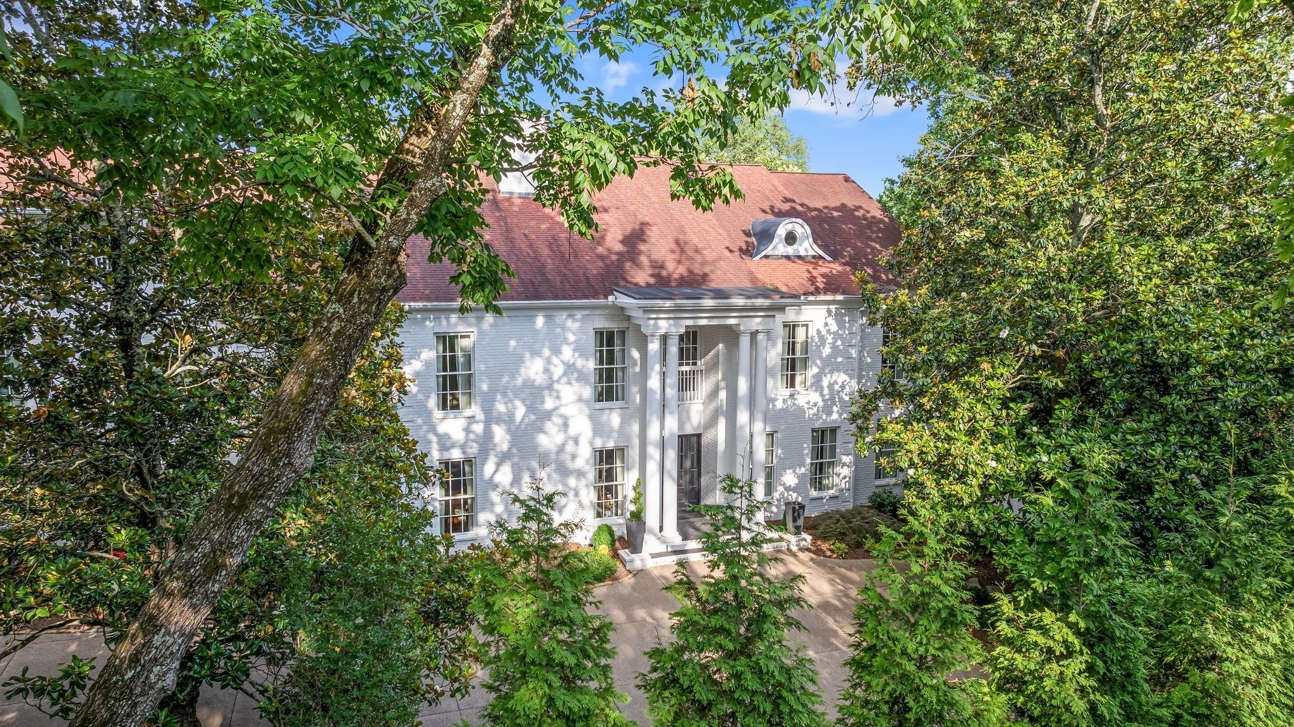
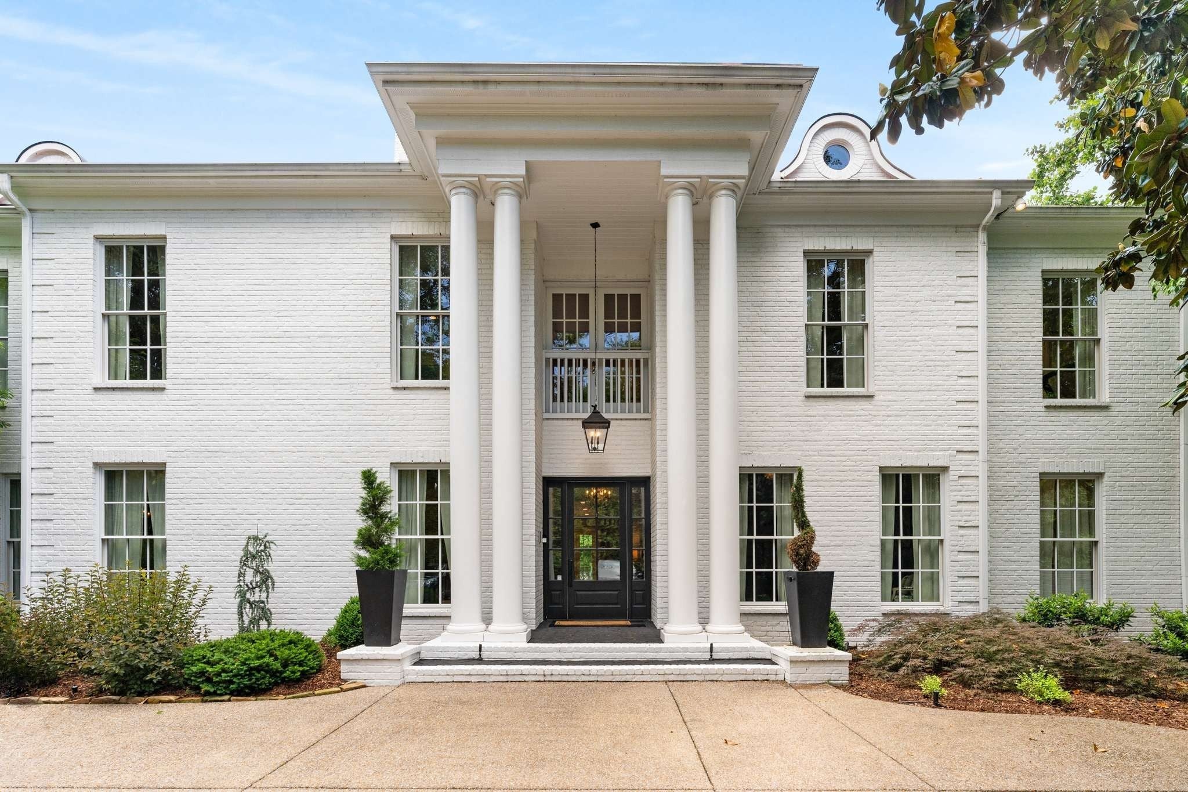
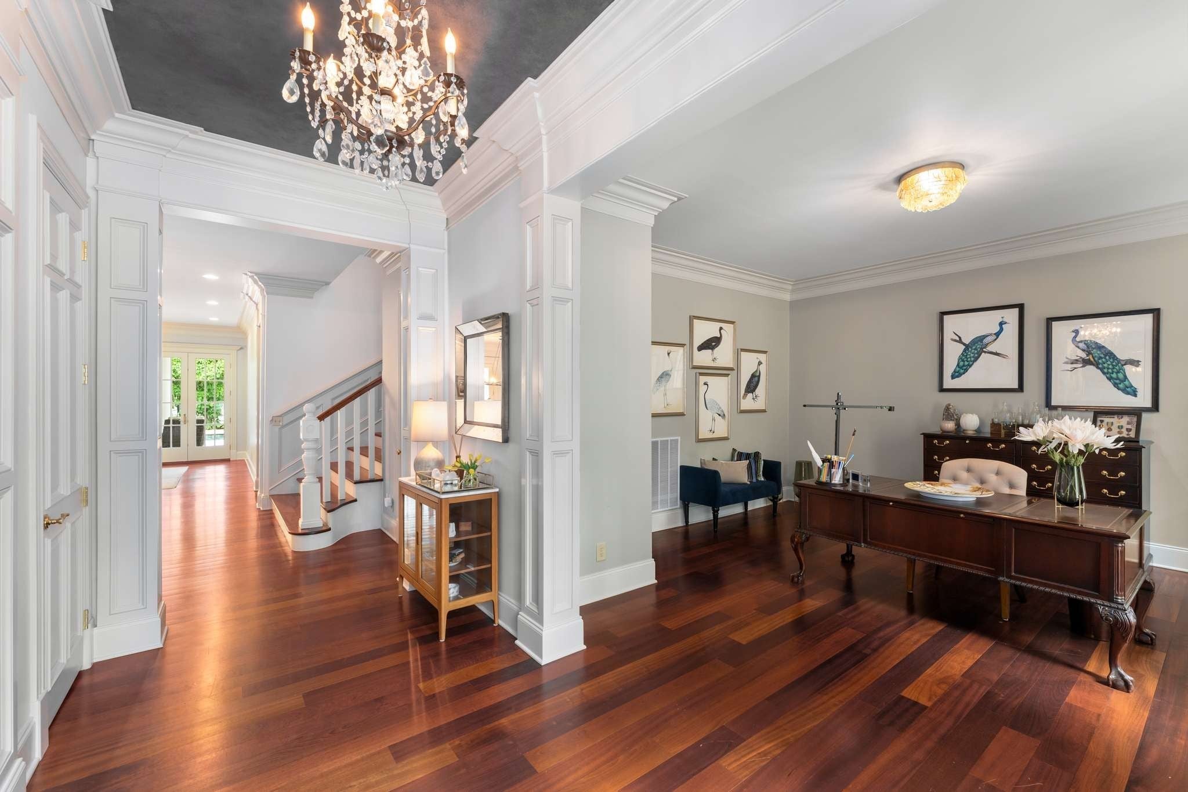
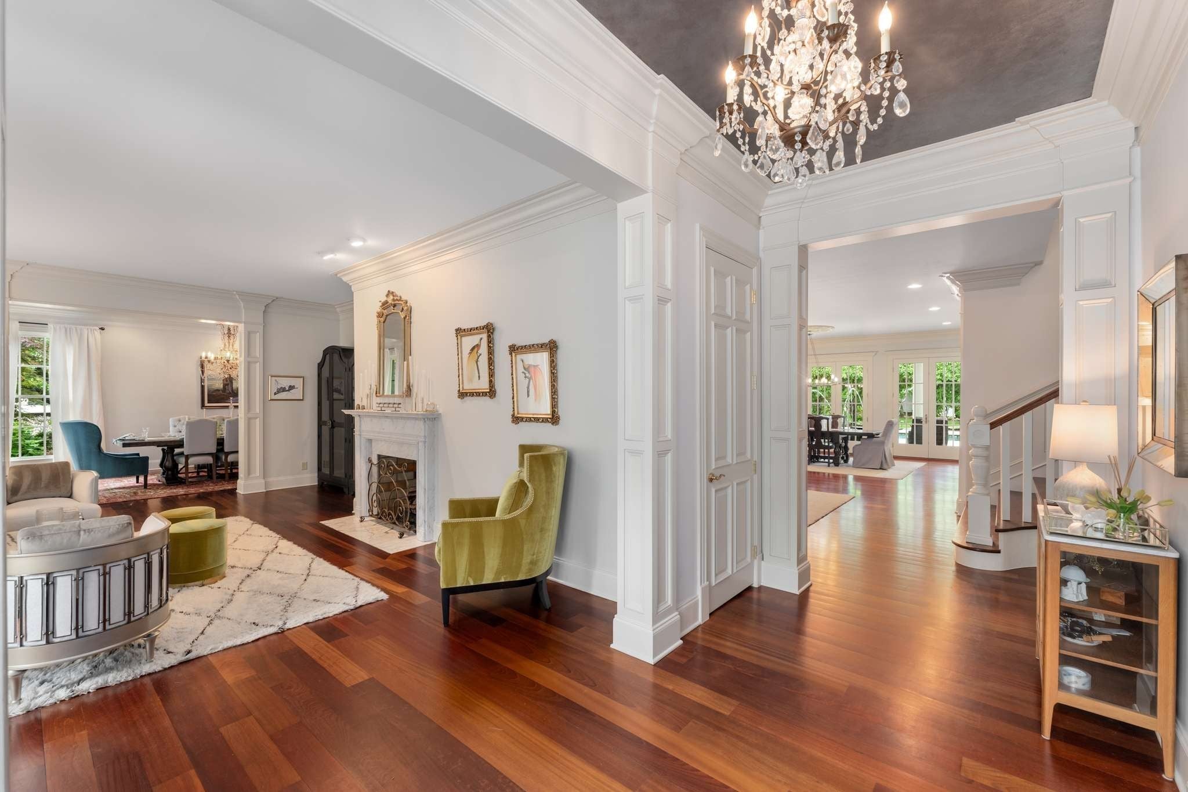
Now is your opportunity to acquire one of Nashville’s remarkable estate properties. Previously offered at $4,999,900, this Oak Hill estate is now presented through LUXBid with bidding beginning at $2,500,000. Preview Dates: October 24–25 and November 1, 2–4 PM each day. Bidding Concludes: November 3. Contact the listing agent to schedule a private tour and receive complete details regarding the offering process. A rare opportunity. An exceptional property. A compelling way to purchase. *** Behind a canopy of mature magnolias, oaks and maples, this extraordinary estate commands nearly two acres in the heart of prestigious Oak Hill, offering a level of scale, privacy and presence increasingly difficult to find in Nashville. Grand yet remarkably inviting, formal living and dining rooms evoke the elegance of another era, beautifully balanced by updated spaces for modern life. At the heart of the home, an expansive family room, updated kitchen and casual dining area open through a dramatic wall of French doors to resort inspired grounds featuring a summer kitchen, swimming pool and lush landscaping. The primary suite is a private retreat with multiple custom California Closets. An extraordinary nine ensuite accommodations provide exceptional flexibility for family and guests, including an updated in law or nanny suite on the third floor. An elevator connects all three levels. A separate guest cottage adds even more possibilities. Nearly two manicured acres feature new landscaping, whole property irrigation and a fully fenced backyard. Six new HVAC systems and a new elevator were installed in 2023. A true Nashville estate offering extraordinary privacy, scale and timeless presence, just minutes from Green Hills and Brentwood.
| 9 hours ago | Listing first seen on site | |
| 9 hours ago | Listing updated with changes from the MLS® |
Listings courtesy of Realtracs as distributed by MLS GRID

Based on information submitted to the MLS GRID as of 2026-09-18 08:41 AM UTC. All data is obtained from various sources and may not have been verified by broker or MLS GRID. Supplied Open House Information is subject to change without notice. All information should be independently reviewed and verified for accuracy. Properties may or may not be listed by the office/agent presenting the information.
The Digital Millennium Copyright Act of 1998, 17 U.S.C. § 512 (the “DMCA”) provides recourse for copyright owners who believe that material appearing on the Internet infringes their rights under U.S. copyright law. If you believe in good faith that any content or material made available in connection with our website or services infringes your copyright, you (or your agent) may send us a notice requesting that the content or material be removed, or access to it blocked. Notices must be sent in writing by email to DMCAnotice@MLSGrid.com.
The DMCA requires that your notice of alleged copyright infringement include the following information: (1) description of the copyrighted work that is the subject of claimed infringement; (2) description of the alleged infringing content and information sufficient to permit us to locate the content; (3) contact information for you, including your address, telephone number and email address; (4) a statement by you that you have a good faith belief that the content in the manner complained of is not authorized by the copyright owner, or its agent, or by the operation of any law; (5) a statement by you, signed under penalty of perjury, that the information in the notification is accurate and that you have the authority to enforce the copyrights that are claimed to be infringed; and (6) a physical or electronic signature of the copyright owner or a person authorized to act on the copyright owner’s behalf. Failure to include all of the above information may result in the delay of the processing of your complaint.