
9719 Jefferson Valley DrMurfreesboro, TN 37129
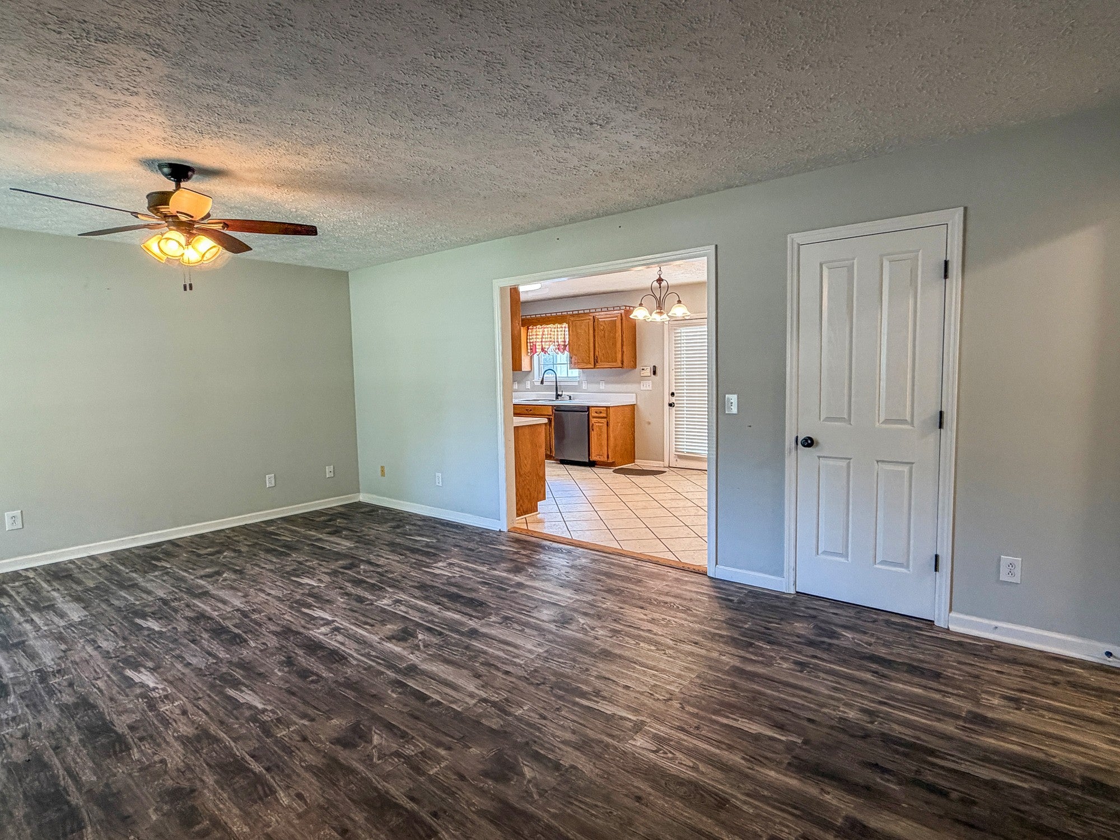
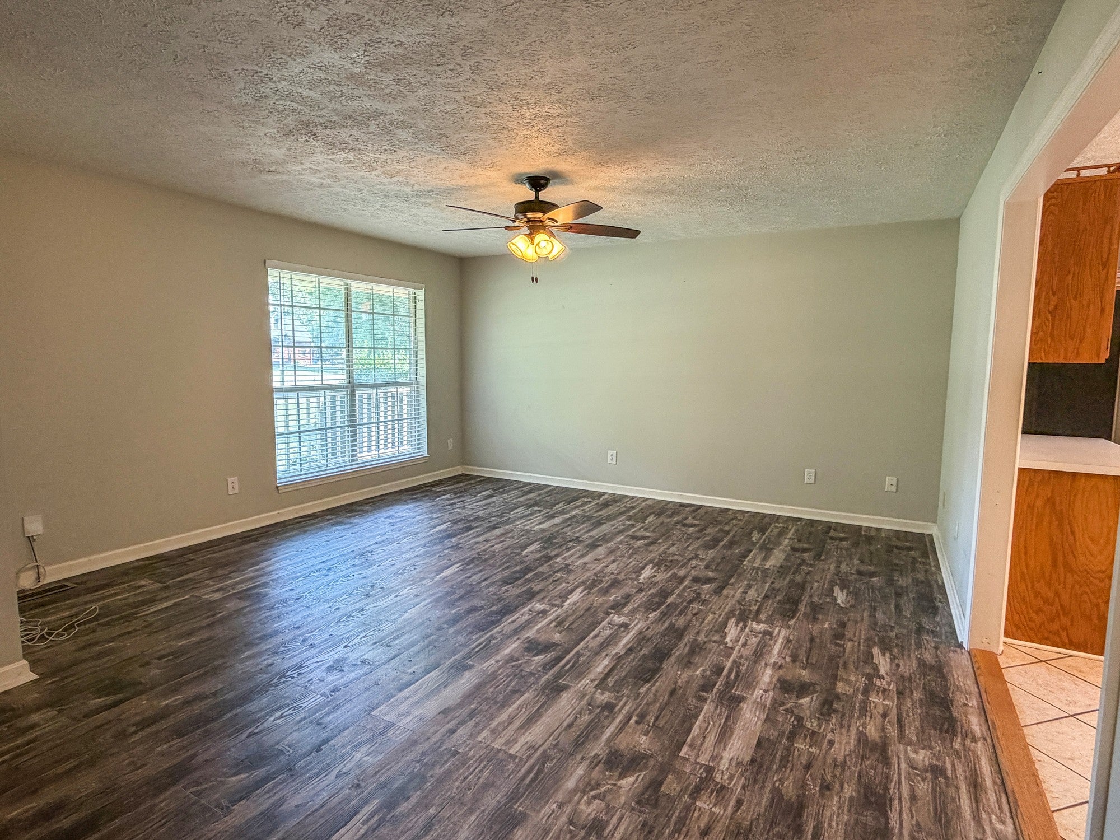
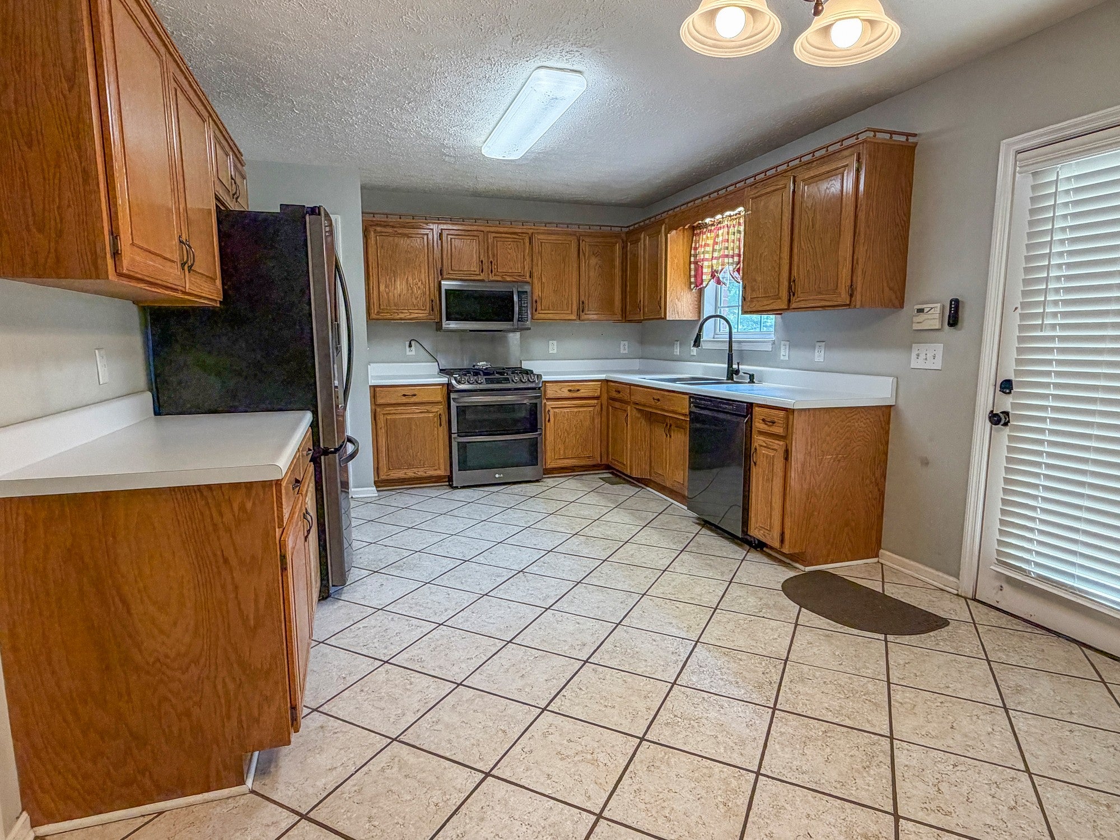
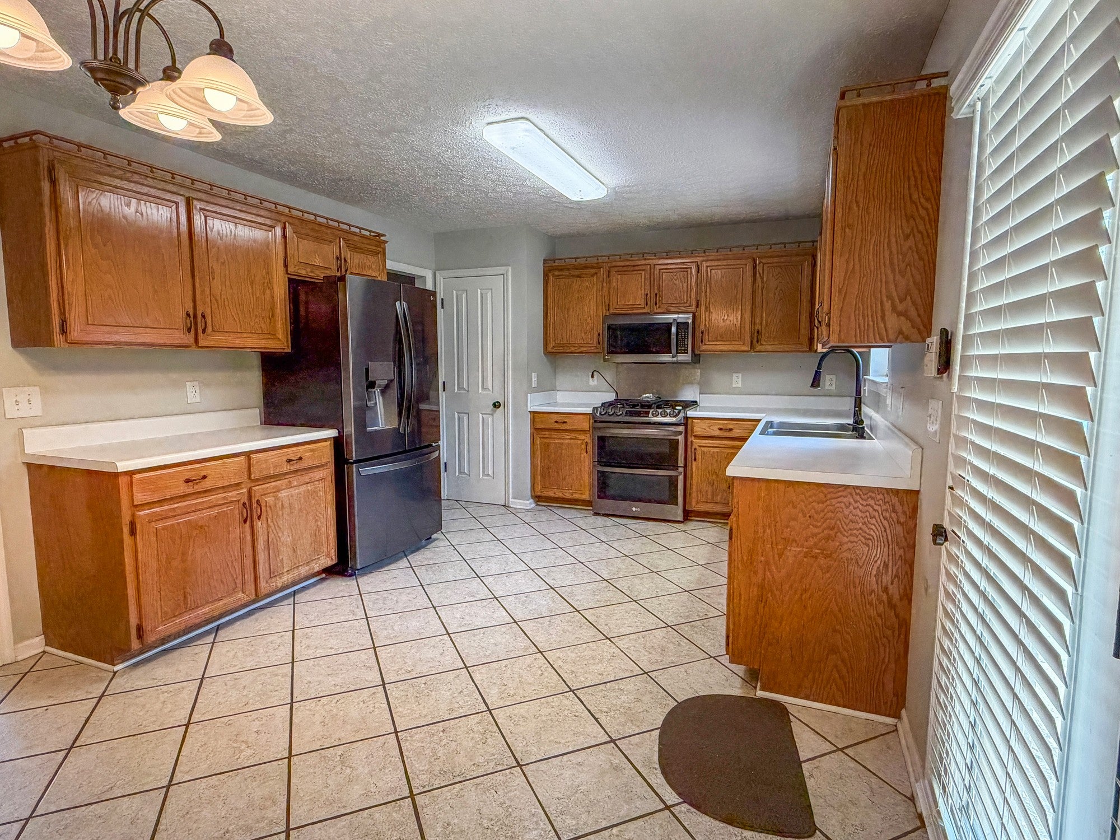
PUBLIC AUCTION on Oct 10 @ 10:00am. This 2,675 SF (professionally measured) brick and vinyl siding Cape Cod, built in 1993, sits on 0.64+/- acres on a quiet dead-end street backing to open cornfield. This home hasn't been on the market in over 10 years, and properties with this much land, storage, and a genuine, detached shop are exactly what today's buyers are hunting for. PROPERTY HIGHLIGHTS ● Recently updated appliances: stainless steel 5-burner gas range with double oven, microwave hood, dishwasher, and refrigerator ● Attached 2-car garage (rear entry) on the main home, PLUS a separate detached 2-car garage ● Detached garage is insulated, heated, and cooled — a serious workshop, for a hobby enthusiast or entertainment space. ● 3 full bathrooms ● Flex spaces throughout: main-floor living room, upstairs rec room, hobby room, and office ● Chain-link fenced dog run ● Covered front porch & covered back porch ● Separate HVAC units for the main level and upper level ● Composition shingle roof, insulated windows ● No HOA ● Zoned for Wilson Elementary, Siegel Middle, and Siegel High School ● Minutes to I-840, with easy access to Murfreesboro, Smyrna, Lebanon, and Mt. Juliet; close to Percy Priest Lake and two golf courses Home has been used as a 5-bedroom residence, but only permitted for 3 Bedrooms; A copy of the State of Tennessee septic permit, issued for a 3-bedroom system is in the document/download section. Seller has already relocated and is selling with reserve, but is motivated to sell! See you at the auction. TERMS: 10% down of final bid price day of sale, balance due on or before 11-9-26. 10% Buyer’s Premium added to bid to determine final sale price. TAXES: Prorated POSSESSION: With Deed
| 4 hours ago | Listing first seen on site | |
| 4 hours ago | Listing updated with changes from the MLS® |
Listings courtesy of Realtracs as distributed by MLS GRID

Based on information submitted to the MLS GRID as of 2026-09-23 09:59 PM UTC. All data is obtained from various sources and may not have been verified by broker or MLS GRID. Supplied Open House Information is subject to change without notice. All information should be independently reviewed and verified for accuracy. Properties may or may not be listed by the office/agent presenting the information.
The Digital Millennium Copyright Act of 1998, 17 U.S.C. § 512 (the “DMCA”) provides recourse for copyright owners who believe that material appearing on the Internet infringes their rights under U.S. copyright law. If you believe in good faith that any content or material made available in connection with our website or services infringes your copyright, you (or your agent) may send us a notice requesting that the content or material be removed, or access to it blocked. Notices must be sent in writing by email to DMCAnotice@MLSGrid.com.
The DMCA requires that your notice of alleged copyright infringement include the following information: (1) description of the copyrighted work that is the subject of claimed infringement; (2) description of the alleged infringing content and information sufficient to permit us to locate the content; (3) contact information for you, including your address, telephone number and email address; (4) a statement by you that you have a good faith belief that the content in the manner complained of is not authorized by the copyright owner, or its agent, or by the operation of any law; (5) a statement by you, signed under penalty of perjury, that the information in the notification is accurate and that you have the authority to enforce the copyrights that are claimed to be infringed; and (6) a physical or electronic signature of the copyright owner or a person authorized to act on the copyright owner’s behalf. Failure to include all of the above information may result in the delay of the processing of your complaint.