
1304 Sweetwater DrBrentwood, TN 37027
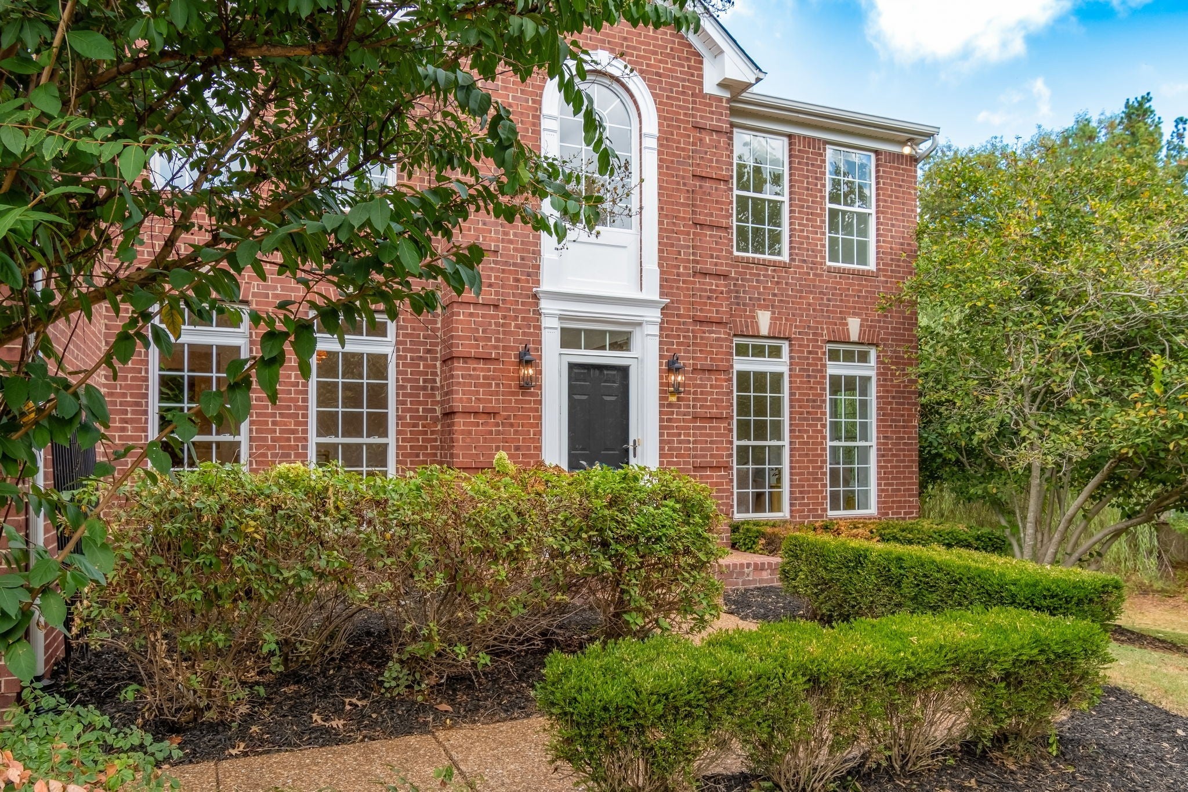
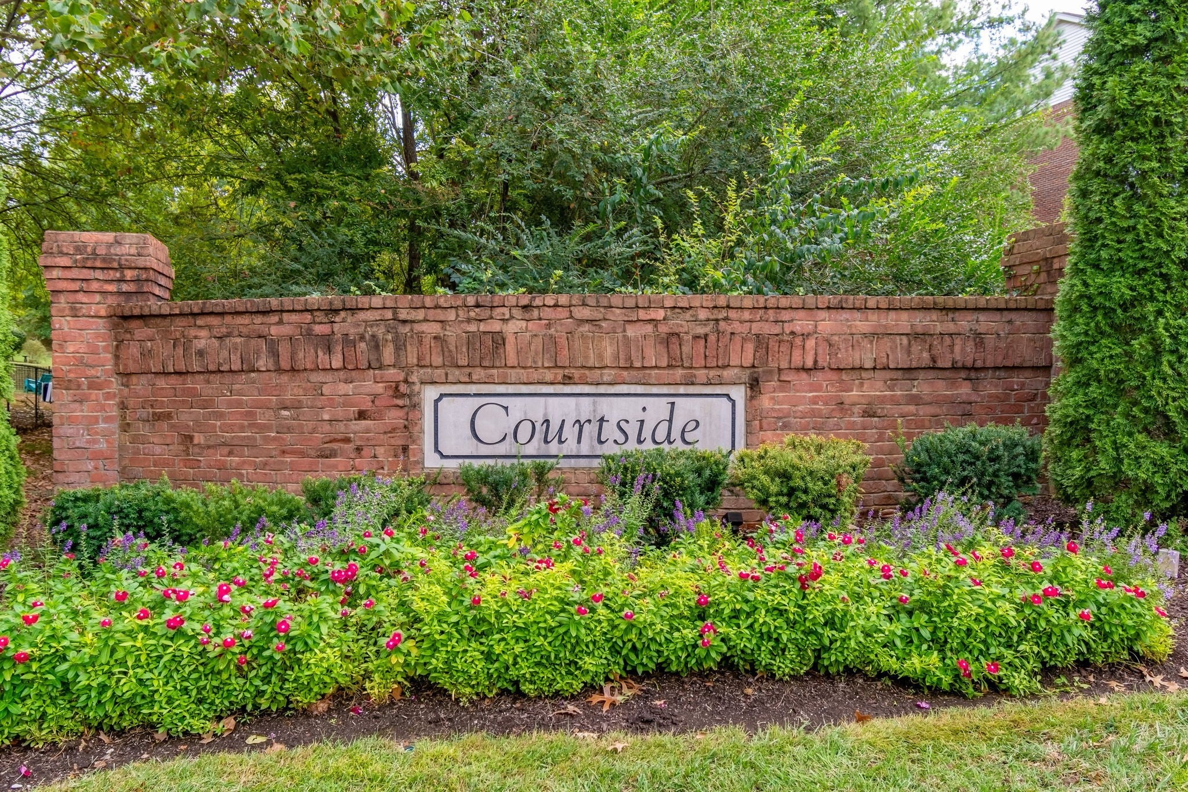
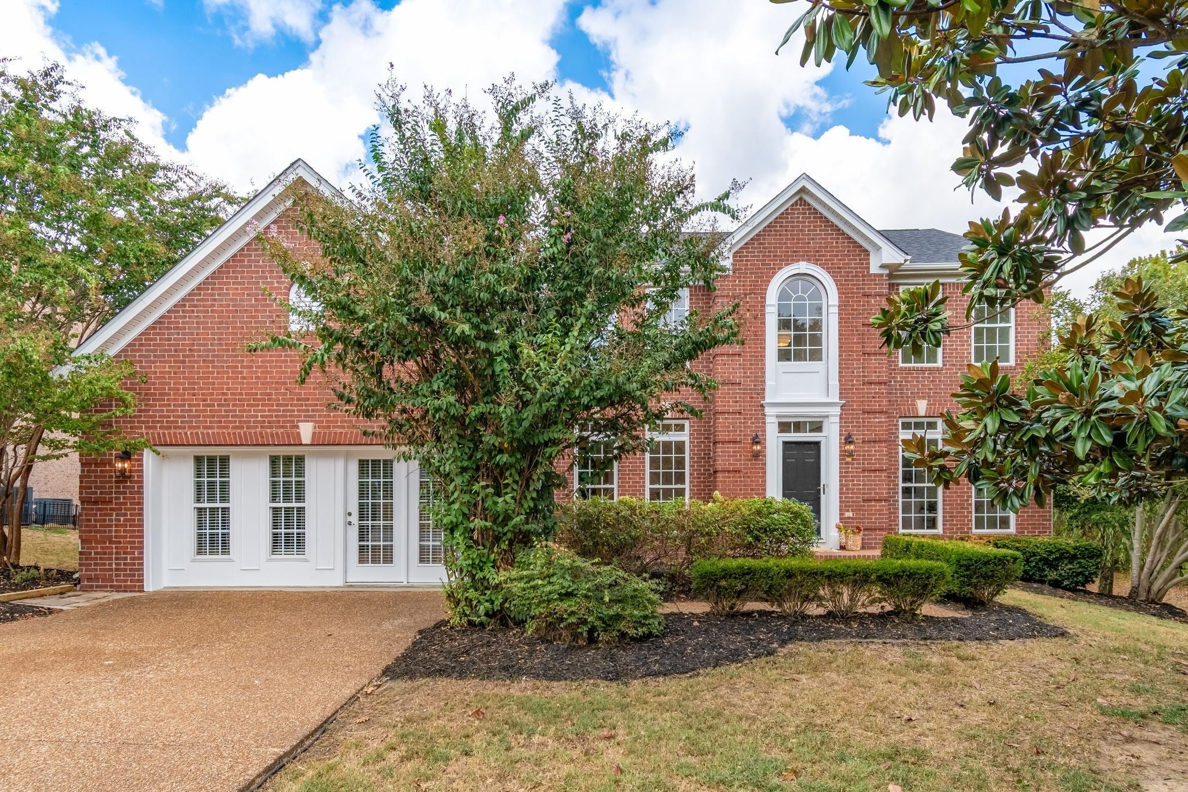
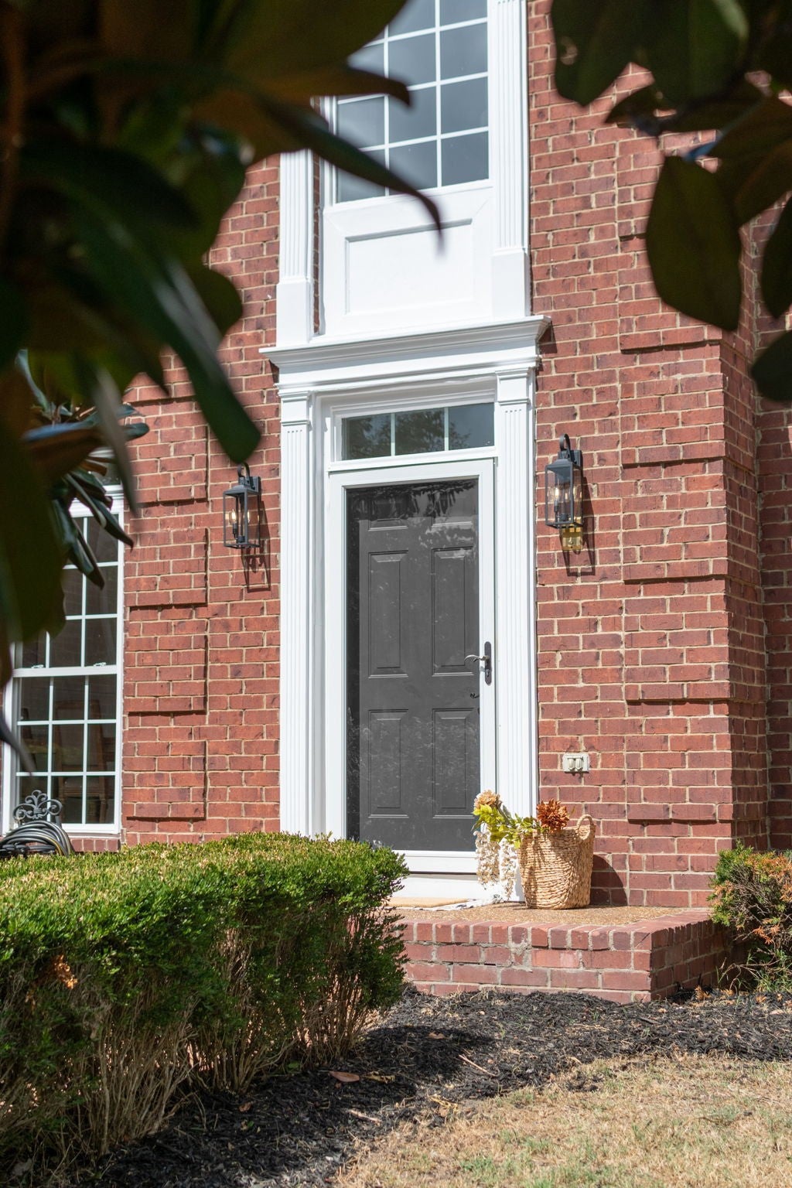
With its welcoming grand entryway, high ceilings, and abundant natural light, this Brentwood home sets an inviting tone in the established neighborhood of Courtside at Southern Woods. The main level balances tradition and comfort with both a formal sitting room and a formal dining room accented by classic millwork. In the heart of the home, a dramatic great room anchors the space with a central fireplace, while newly refinished hardwood floors flow into the kitchen. Outfitted with granite countertops, stainless double ovens, and a breakfast bar, the kitchen opens to a sunlit eat-in dining area as expansive as the kitchen itself—creating the perfect spot to start your morning while taking in peaceful views of the tree-lined backyard. Main-level living shines with a sprawling primary suite designed as a private retreat, distinguished by a massive walk-in closet and a generously sized bathroom complete with dual vanities, a soaking tub, and a tiled shower. Also on the main floor is a substantial bonus room that adds valuable flex space, with the potential to easily be converted back into a garage. Upstairs, four additional bedrooms are all impressively large, ensuring everyone has plenty of space of their own. Outdoors, the backyard oasis features a newly updated, expansive deck—the perfect setting for al fresco dining or relaxing under the Tennessee canopy. Beyond the property, Courtside at Southern Woods offers a community pool, tennis court, park, and playground. The location keeps local Brentwood favorites close at hand—from Crema Coffee Roasters and Puffy Muffin to top shopping and dining at Hill Center Brentwood, with Cool Springs and McEwen Northside offering even more options nearby. Spanning over 4,000 square feet, this home brings together architectural volume, flexible gathering spaces, outdoor living, and an amenity-rich community into one cohesive, inviting setting.
| 2 hours ago | Listing first seen on site | |
| 2 hours ago | Listing updated with changes from the MLS® |
Listings courtesy of Realtracs as distributed by MLS GRID

Based on information submitted to the MLS GRID as of 2026-09-29 11:36 PM UTC. All data is obtained from various sources and may not have been verified by broker or MLS GRID. Supplied Open House Information is subject to change without notice. All information should be independently reviewed and verified for accuracy. Properties may or may not be listed by the office/agent presenting the information.
The Digital Millennium Copyright Act of 1998, 17 U.S.C. § 512 (the “DMCA”) provides recourse for copyright owners who believe that material appearing on the Internet infringes their rights under U.S. copyright law. If you believe in good faith that any content or material made available in connection with our website or services infringes your copyright, you (or your agent) may send us a notice requesting that the content or material be removed, or access to it blocked. Notices must be sent in writing by email to DMCAnotice@MLSGrid.com.
The DMCA requires that your notice of alleged copyright infringement include the following information: (1) description of the copyrighted work that is the subject of claimed infringement; (2) description of the alleged infringing content and information sufficient to permit us to locate the content; (3) contact information for you, including your address, telephone number and email address; (4) a statement by you that you have a good faith belief that the content in the manner complained of is not authorized by the copyright owner, or its agent, or by the operation of any law; (5) a statement by you, signed under penalty of perjury, that the information in the notification is accurate and that you have the authority to enforce the copyrights that are claimed to be infringed; and (6) a physical or electronic signature of the copyright owner or a person authorized to act on the copyright owner’s behalf. Failure to include all of the above information may result in the delay of the processing of your complaint.