
1541 Sunset RdBrentwood, TN 37027
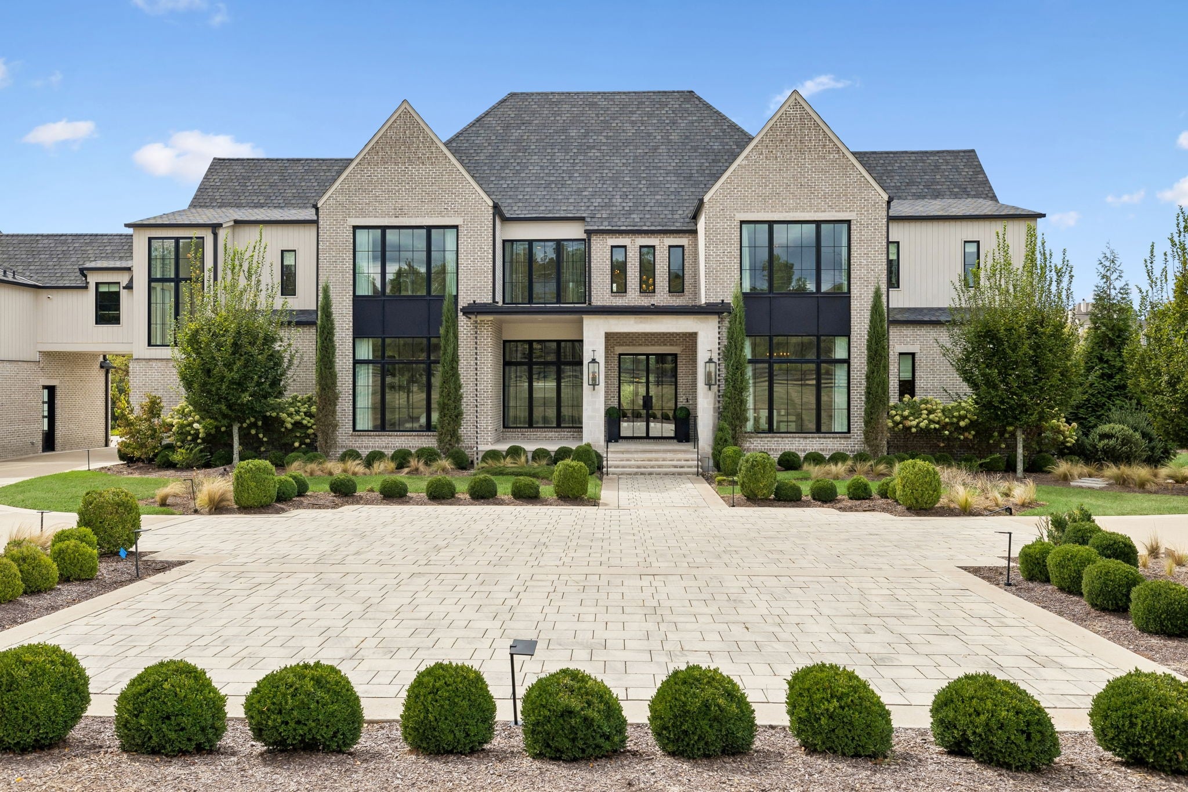
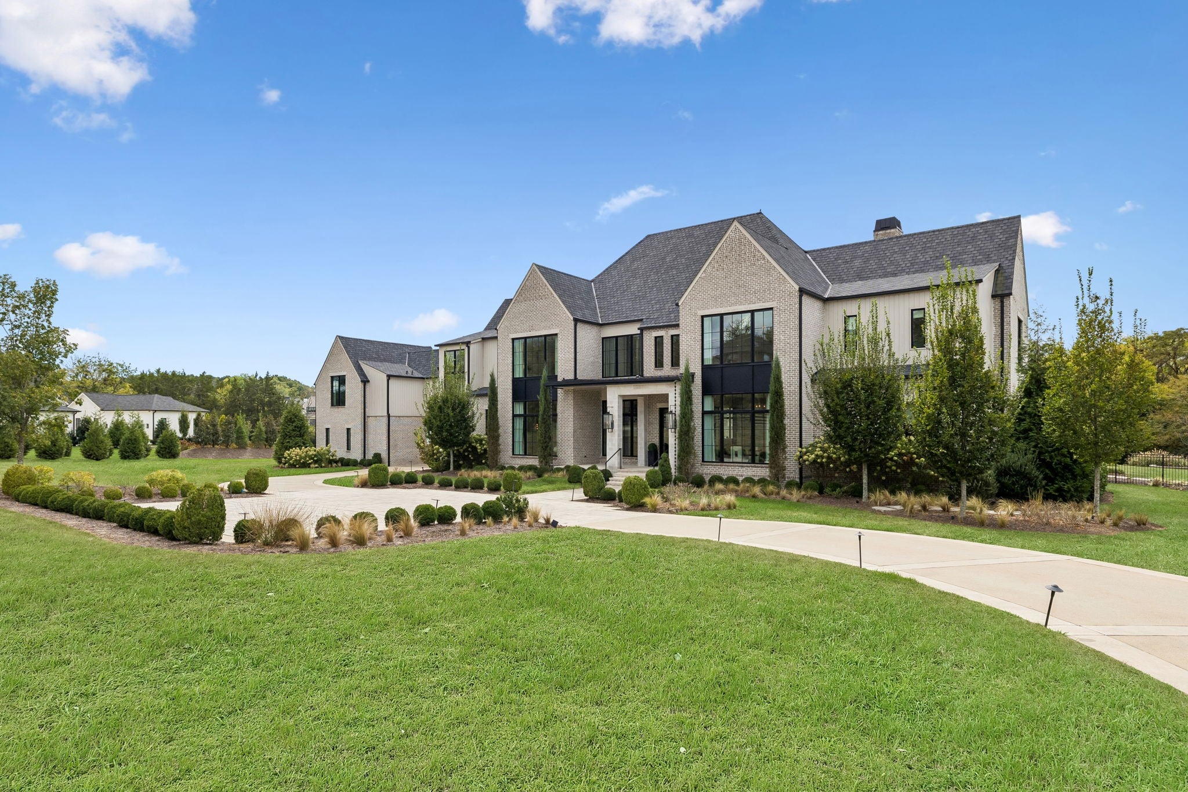
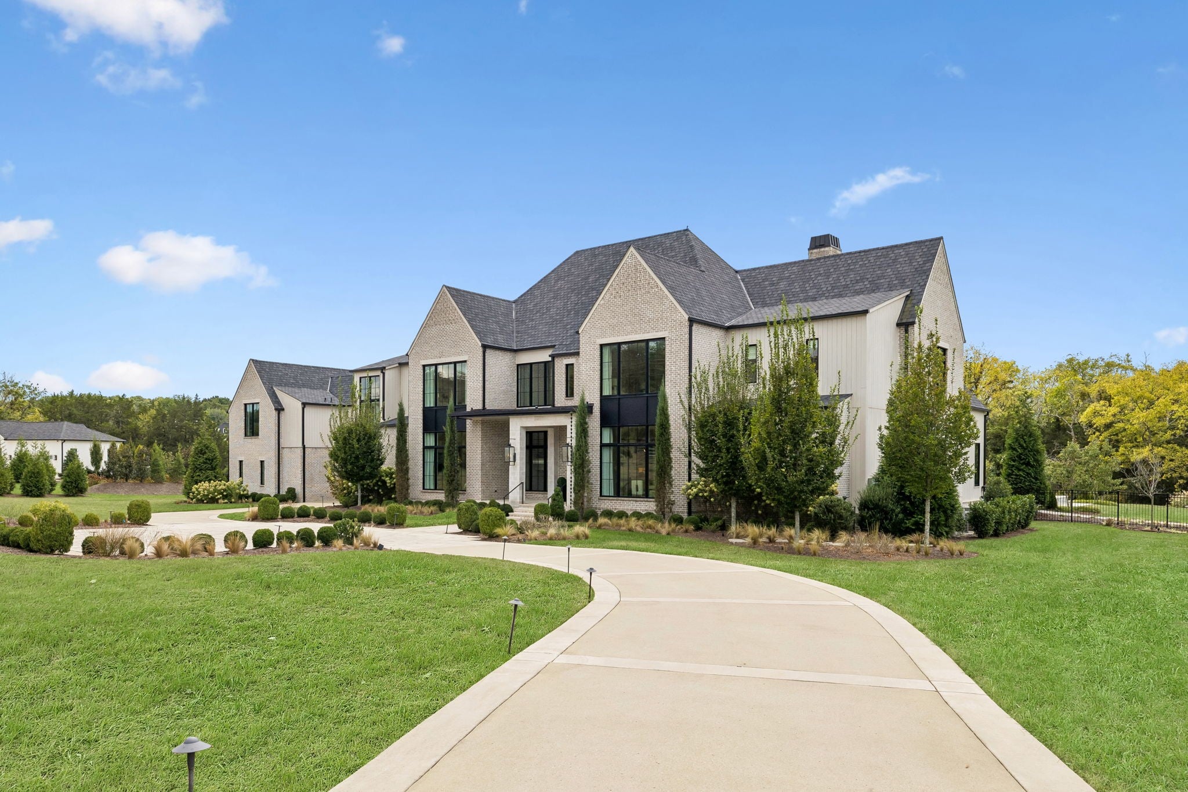
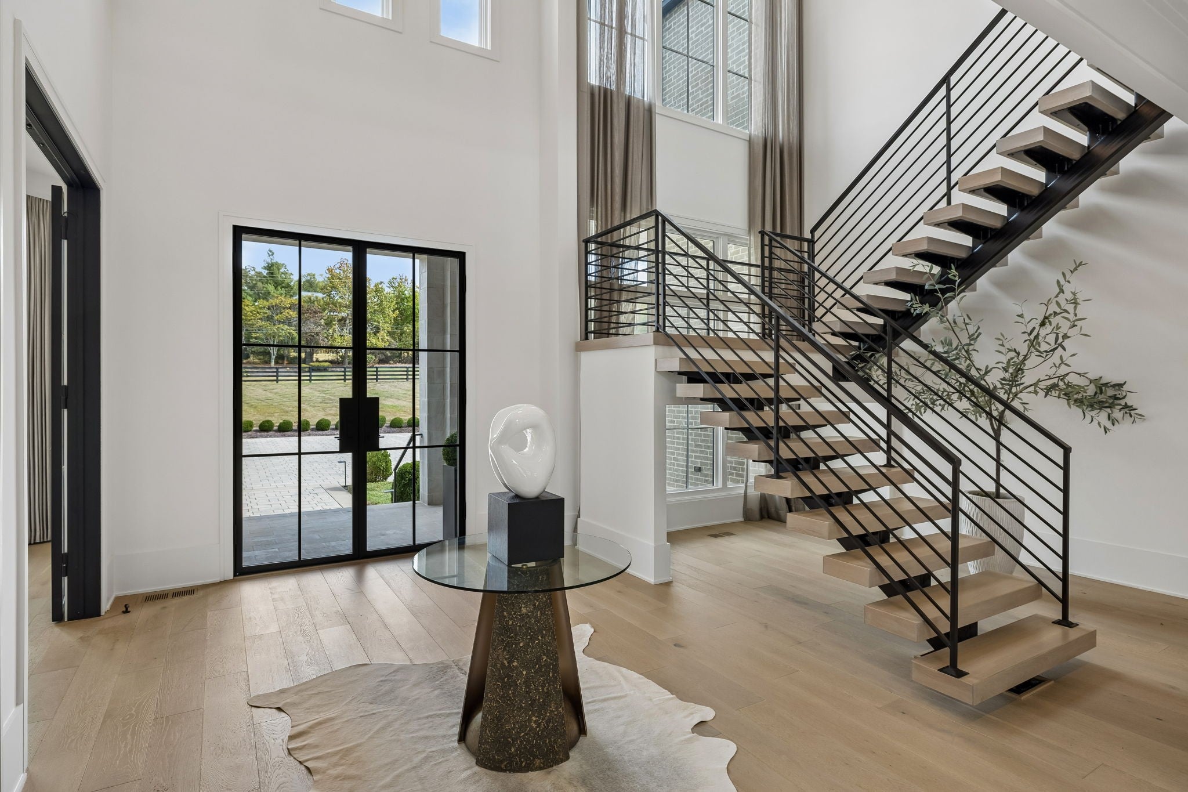
Selling furnished : Set behind a gated entry, on 2 beautifully appointed acres in Brentwood’s coveted Rosebrooke community, this former parade home is an extraordinary residence where sophisticated design, exceptional craftsmanship, and effortless indoor-outdoor living converge. A dramatic two-story foyer welcomes you with soaring ceilings, exquisite lighting, beautiful window coverings, abundant natural light, and a striking marble fireplace. The thoughtfully designed open floor plan seamlessly connects grand entertaining spaces with the warmth and functionality of everyday family living. The gourmet kitchen is designed for both intimate meals and large-scale entertaining, featuring fully paneled appliances, 2 dishwashers, and a large hidden walk-in pantry. Elegant powder baths, generous gathering spaces, and spacious media/TV area further elevate the home’s exceptional entertaining capabilities. Designed for modern family living, the main level offers 2 spacious ensuite bedrooms, a large family center, oversized family-ready laundry room, and convenient back staircase. An elevator provides effortless access between levels. Upstairs, generously proportioned ensuite bedrooms offer privacy and comfort, with nearly every secondary bath featuring a separate tub and shower. The primary suite is a private retreat, featuring a beautifully appointed bedroom and oversized sitting room framed by a wall of windows overlooking the spectacular grounds. Outside, the backyard is a private resort with a custom pool and spa overflow, cabana, fire-pit seating, and expansive gathering spaces. A covered porch extends the living area outdoors with a fully equipped kitchen, outdoor fireplace, and generous dining space. A spectacular upstairs walk-out porch provides another destination overlooking the pool and grounds. A 4 garage, private gated entry, exceptional storage, designer furnishings and décor, and an impressive collection of high-end finishes complete this remarkable offering.
| 19 hours ago | Listing first seen on site | |
| 19 hours ago | Listing updated with changes from the MLS® |
Listings courtesy of Realtracs as distributed by MLS GRID

Based on information submitted to the MLS GRID as of 2026-10-08 10:05 PM UTC. All data is obtained from various sources and may not have been verified by broker or MLS GRID. Supplied Open House Information is subject to change without notice. All information should be independently reviewed and verified for accuracy. Properties may or may not be listed by the office/agent presenting the information.
The Digital Millennium Copyright Act of 1998, 17 U.S.C. § 512 (the “DMCA”) provides recourse for copyright owners who believe that material appearing on the Internet infringes their rights under U.S. copyright law. If you believe in good faith that any content or material made available in connection with our website or services infringes your copyright, you (or your agent) may send us a notice requesting that the content or material be removed, or access to it blocked. Notices must be sent in writing by email to DMCAnotice@MLSGrid.com.
The DMCA requires that your notice of alleged copyright infringement include the following information: (1) description of the copyrighted work that is the subject of claimed infringement; (2) description of the alleged infringing content and information sufficient to permit us to locate the content; (3) contact information for you, including your address, telephone number and email address; (4) a statement by you that you have a good faith belief that the content in the manner complained of is not authorized by the copyright owner, or its agent, or by the operation of any law; (5) a statement by you, signed under penalty of perjury, that the information in the notification is accurate and that you have the authority to enforce the copyrights that are claimed to be infringed; and (6) a physical or electronic signature of the copyright owner or a person authorized to act on the copyright owner’s behalf. Failure to include all of the above information may result in the delay of the processing of your complaint.