


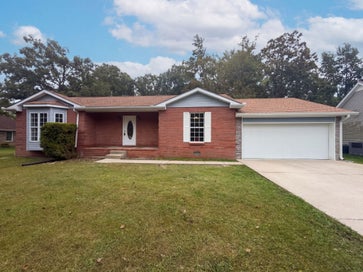


1206 Broadmoor CirFranklin, TN 37067


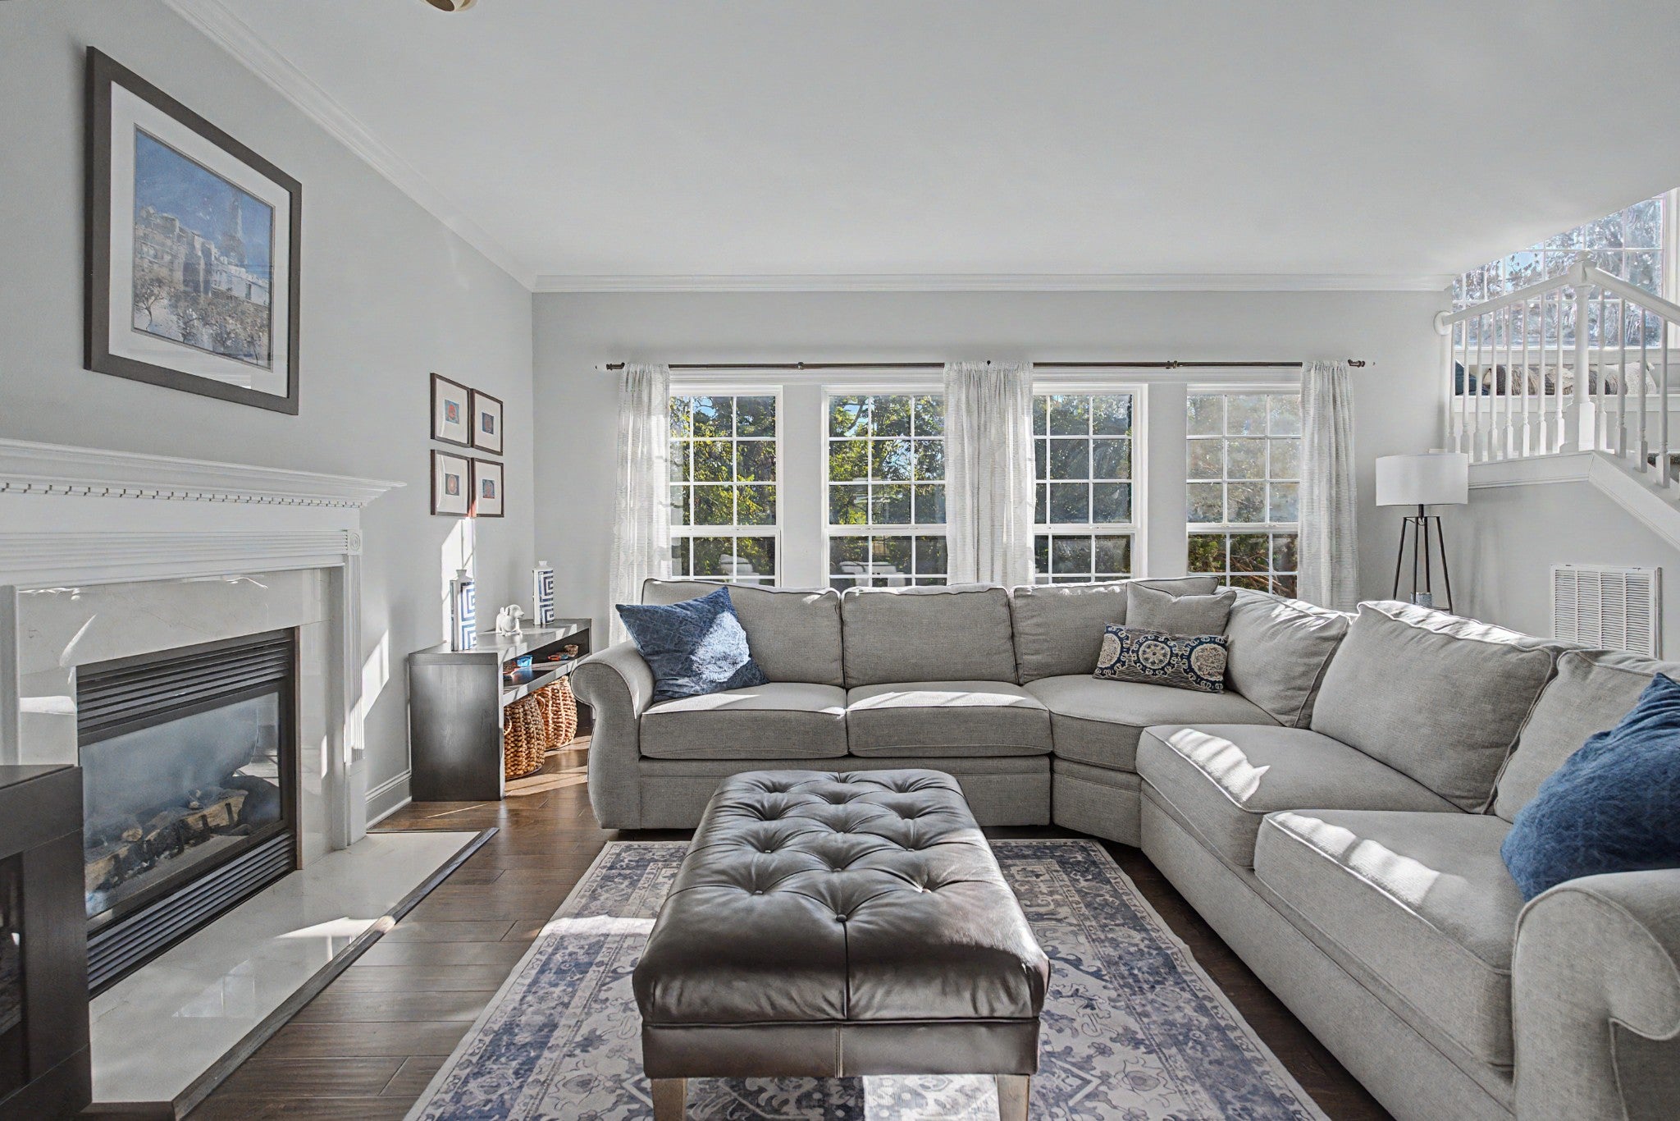
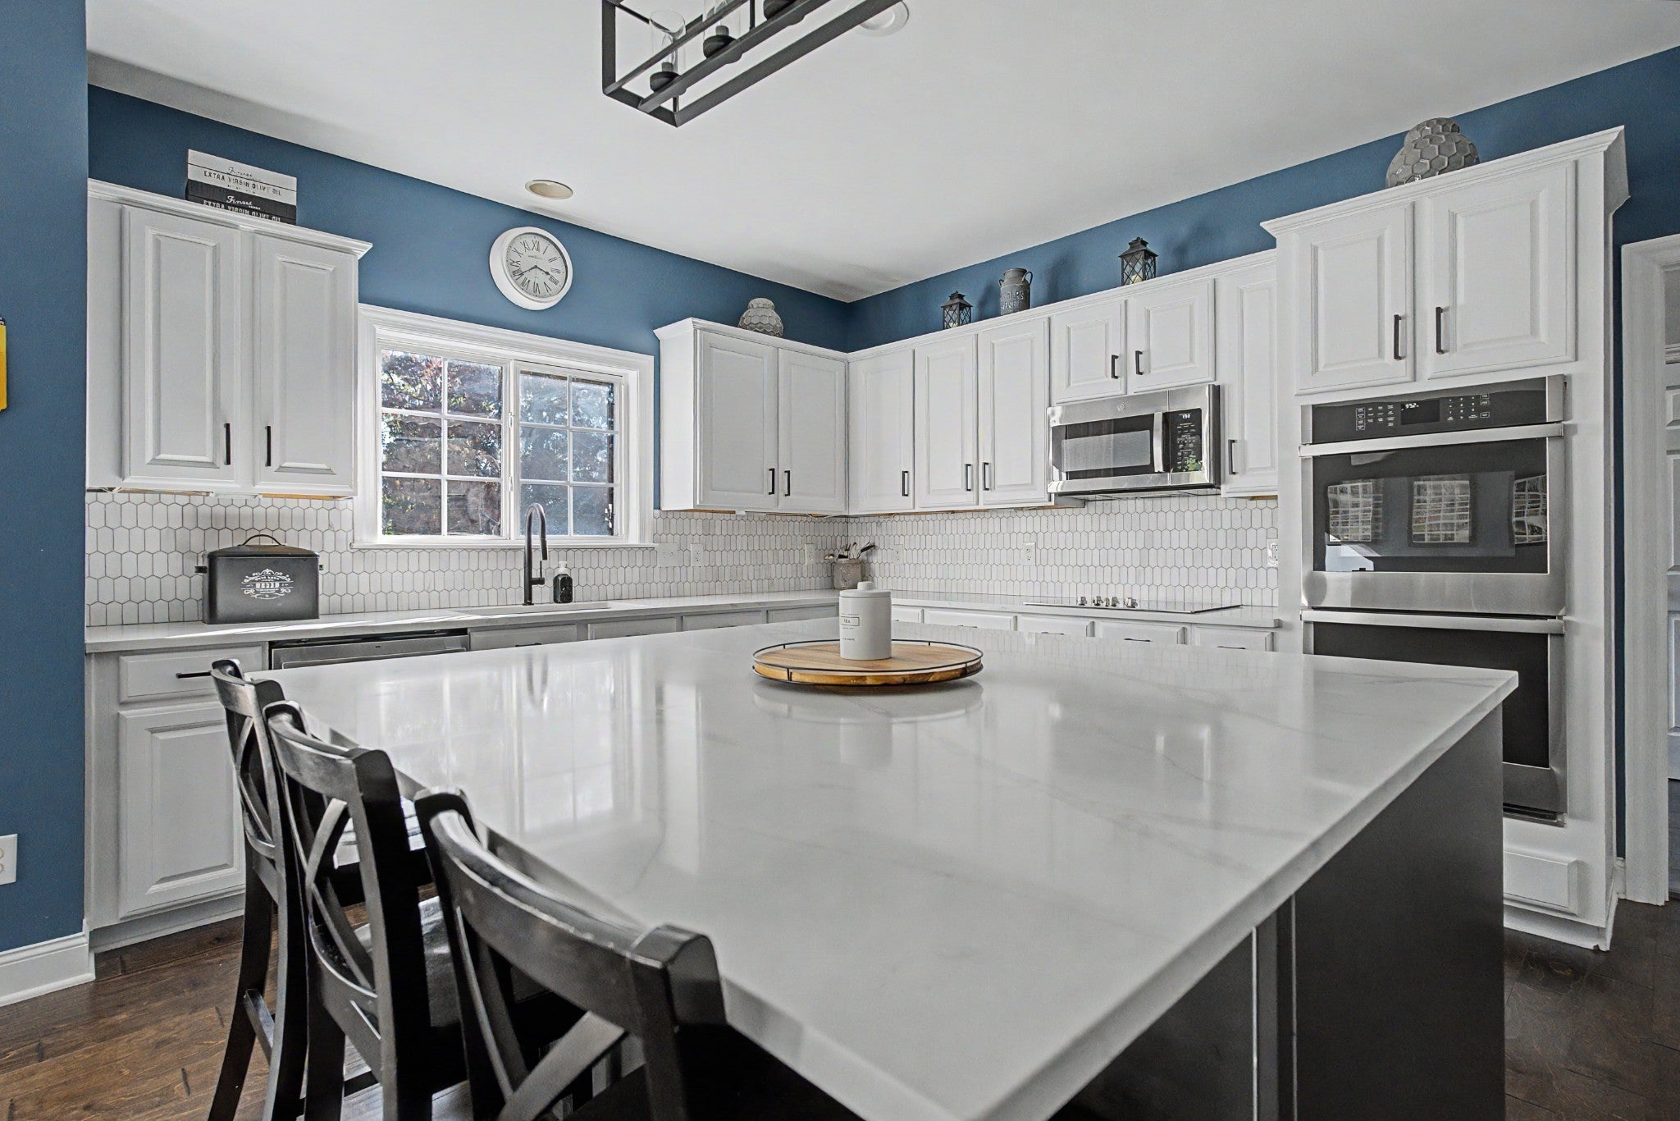
Come for the kitchen. Stay for the afternoon light. At 1206 Broadmoor Circle in Franklin’s McKay’s Mill, both are worth a closer look. The oversized quartz island gives guests a place to sit while dinner comes together, with white cabinetry, a separate cooktop and double oven surrounding the workspace. Set the table in the dining room, or take dinner outside to the deck and paver patio. With mature trees behind the yard and afternoon light across the back of the house, there’s a reason to linger. Inside, large living-room windows bring that light in, and a fireplace gives the room a focal point after sunset. A separate office means a workday doesn’t have to take over the dining table. Upstairs, the bonus room offers another place to watch a movie or spread out, while all four bedrooms share the same level. The primary suite includes a tray ceiling, large walk-in closet, double vanity, soaking tub and separate shower. With 3,725 square feet, this brick home also includes a covered front porch, three-car garage and irrigation system. McKay’s Mill offers a saltwater pool, fitness center, tennis courts, playgrounds and walking trails, with Publix in the neighborhood. Nearby, grab groceries at Whole Foods or meet friends for dinner at McEwen Northside. Downtown Franklin and The Factory add more places to explore. Zoned for Clovercroft Elementary, a two-time National Blue Ribbon School, Fred J. Page Middle and Centennial High.
| 11 hours ago | Listing first seen on site | |
| 11 hours ago | Listing updated with changes from the MLS |
Listings courtesy of Realtracs as distributed by MLS GRID

Based on information submitted to the MLS GRID as of 2026-10-23 07:58 AM UTC. All data is obtained from various sources and may not have been verified by broker or MLS GRID. Supplied Open House Information is subject to change without notice. All information should be independently reviewed and verified for accuracy. Properties may or may not be listed by the office/agent presenting the information.
The Digital Millennium Copyright Act of 1998, 17 U.S.C. § 512 (the “DMCA”) provides recourse for copyright owners who believe that material appearing on the Internet infringes their rights under U.S. copyright law. If you believe in good faith that any content or material made available in connection with our website or services infringes your copyright, you (or your agent) may send us a notice requesting that the content or material be removed, or access to it blocked. Notices must be sent in writing by email to DMCAnotice@MLSGrid.com.
The DMCA requires that your notice of alleged copyright infringement include the following information: (1) description of the copyrighted work that is the subject of claimed infringement; (2) description of the alleged infringing content and information sufficient to permit us to locate the content; (3) contact information for you, including your address, telephone number and email address; (4) a statement by you that you have a good faith belief that the content in the manner complained of is not authorized by the copyright owner, or its agent, or by the operation of any law; (5) a statement by you, signed under penalty of perjury, that the information in the notification is accurate and that you have the authority to enforce the copyrights that are claimed to be infringed; and (6) a physical or electronic signature of the copyright owner or a person authorized to act on the copyright owner’s behalf. Failure to include all of the above information may result in the delay of the processing of your complaint.