




130 Fern Ave BNashville, TN 37207
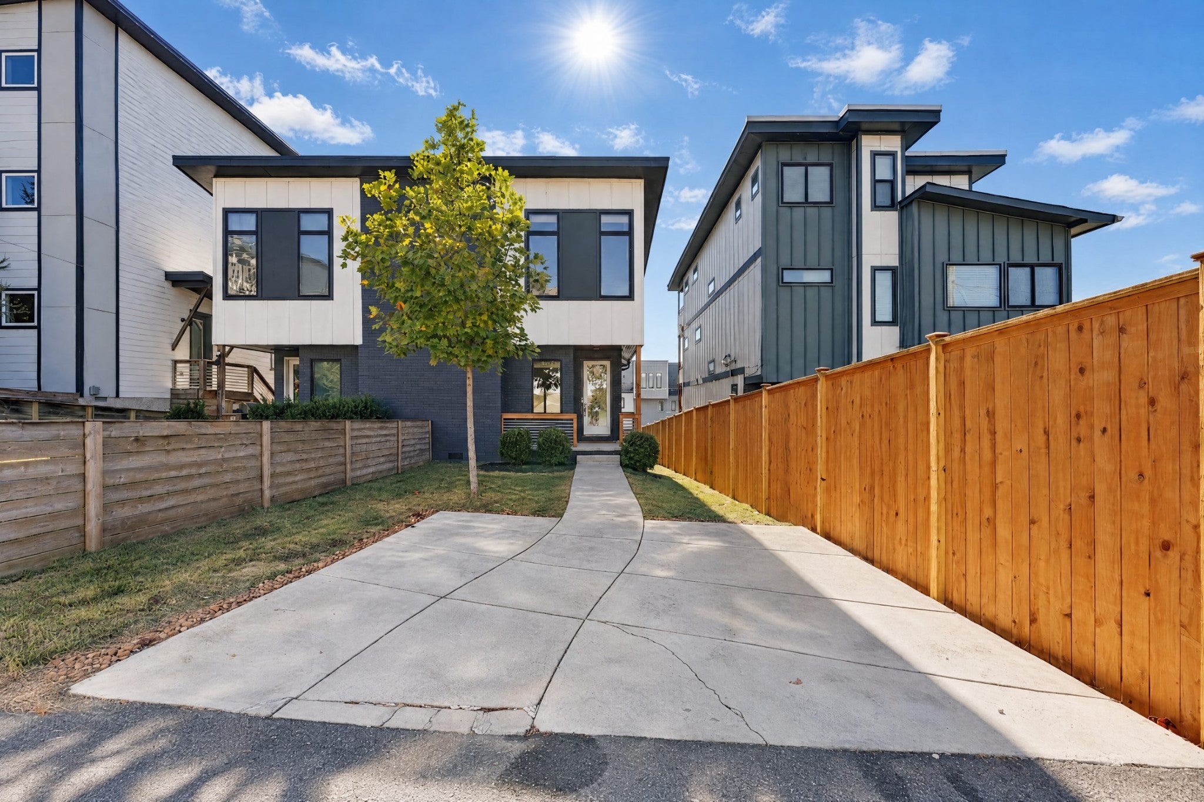
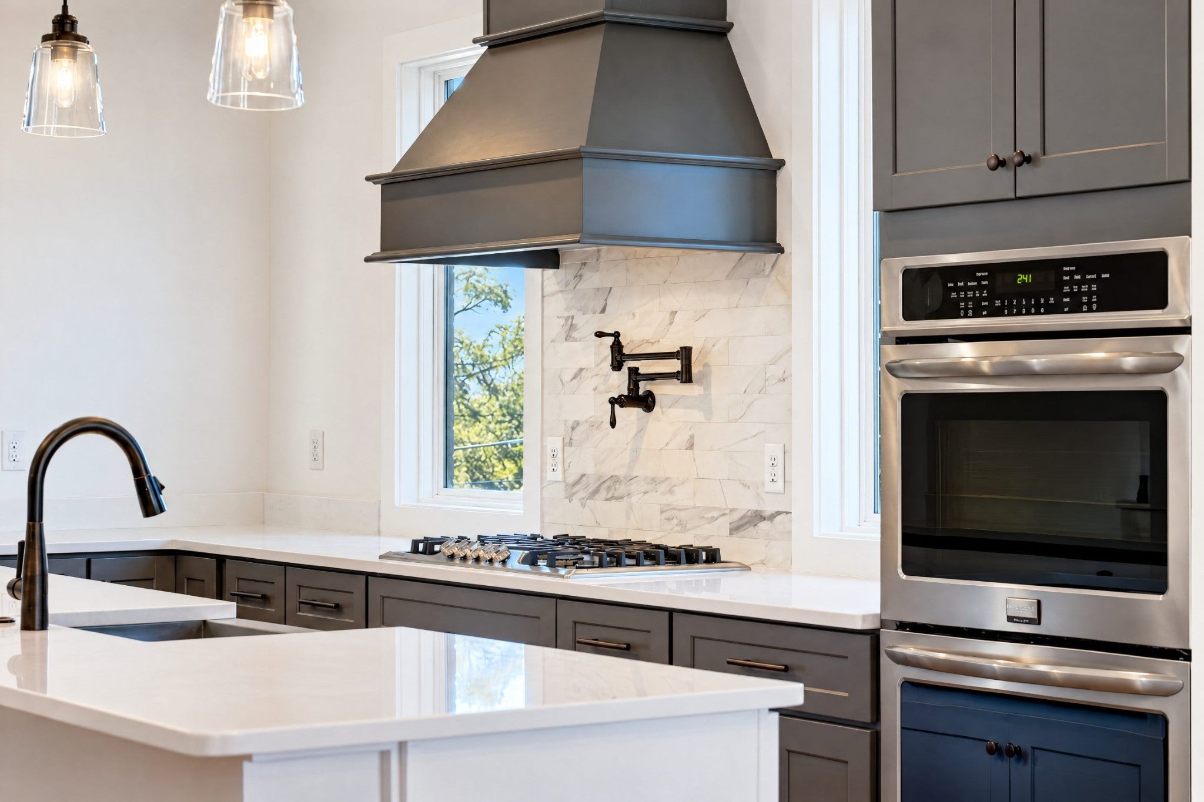
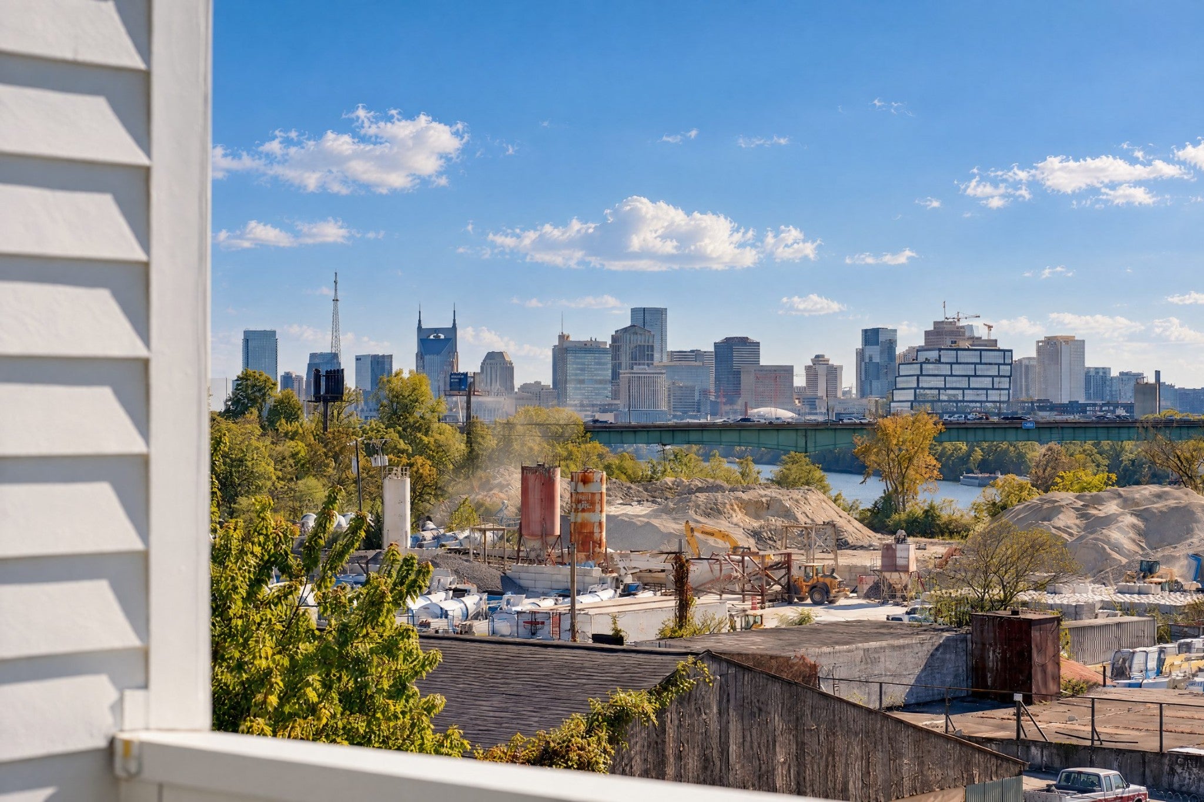
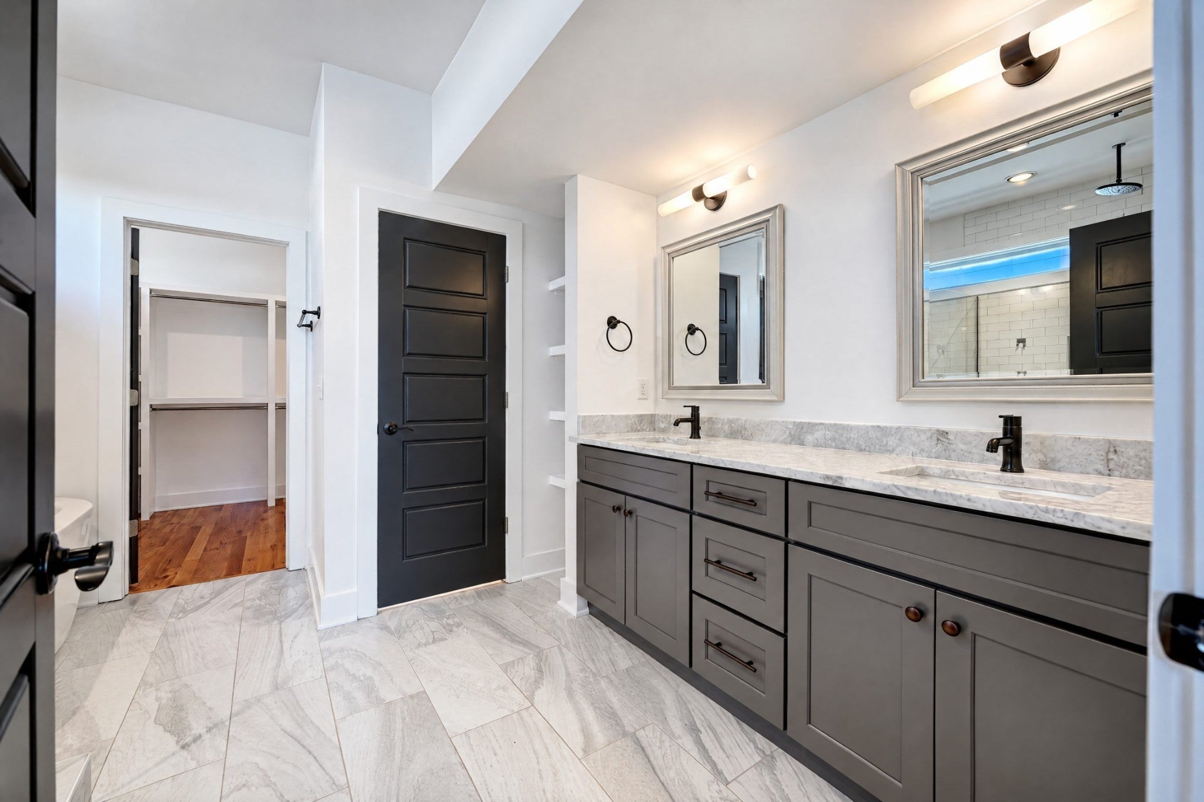
Spectacular views of the Nashville skyline and Cumberland River, walking distance to the future Eastbank development and Oracle’s new headquarters, centrally located to all of Nashville’s urban core – plus, an opportunity to own on one of north Nashville’s most desirable streets. Allow me to introduce you to 130B Fern Avenue - greeting you with a contemporary exterior and covered porch, you’re welcomed directly into the airy living room just inside the front door, with high-ceilings and large windows allowing for lots of natural light, a combination dining room/kitchen space perfect for entertaining with a large island, gourmet kitchen including stainless steel appliances with gas cooktop double ovens, oversized walk-in pantry, quartz counters and tile backsplash. The rear-entry off of the 2-car garage includes a mud-room and half bathroom. Upstairs you’ll find the private primary suite with access to the first of two covered decks with city views, a walk-in closet with custom built-ins and an oversized bathroom including tile flooring, tile shower with frameless glass, freestanding tub and double vanity. Generously-sized secondary bedrooms, hall bathrooms with tile and laundry room complete the upstairs. The third floor offers flexibility as private guest retreat, bonus room, home studio or office – and features the most breathtaking sunset views over downtown from the covered deck. Beautiful natural toned hardwood floors, freshly updated paint high-ceilings and neutral upgraded finishes throughout. Plus, rare off-street parking for up to 6 vehicles, including 2 secure garage spaces. Don’t let this unique opportunity to call Fern Avenue home pass you by!
| 11 hours ago | Listing first seen on site | |
| 11 hours ago | Listing updated with changes from the MLS |
Listings courtesy of Realtracs as distributed by MLS GRID

Based on information submitted to the MLS GRID as of 2026-10-23 07:58 AM UTC. All data is obtained from various sources and may not have been verified by broker or MLS GRID. Supplied Open House Information is subject to change without notice. All information should be independently reviewed and verified for accuracy. Properties may or may not be listed by the office/agent presenting the information.
The Digital Millennium Copyright Act of 1998, 17 U.S.C. § 512 (the “DMCA”) provides recourse for copyright owners who believe that material appearing on the Internet infringes their rights under U.S. copyright law. If you believe in good faith that any content or material made available in connection with our website or services infringes your copyright, you (or your agent) may send us a notice requesting that the content or material be removed, or access to it blocked. Notices must be sent in writing by email to DMCAnotice@MLSGrid.com.
The DMCA requires that your notice of alleged copyright infringement include the following information: (1) description of the copyrighted work that is the subject of claimed infringement; (2) description of the alleged infringing content and information sufficient to permit us to locate the content; (3) contact information for you, including your address, telephone number and email address; (4) a statement by you that you have a good faith belief that the content in the manner complained of is not authorized by the copyright owner, or its agent, or by the operation of any law; (5) a statement by you, signed under penalty of perjury, that the information in the notification is accurate and that you have the authority to enforce the copyrights that are claimed to be infringed; and (6) a physical or electronic signature of the copyright owner or a person authorized to act on the copyright owner’s behalf. Failure to include all of the above information may result in the delay of the processing of your complaint.