


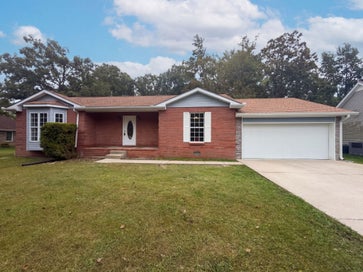


1010 Stone Creek LnLebanon, TN 37087
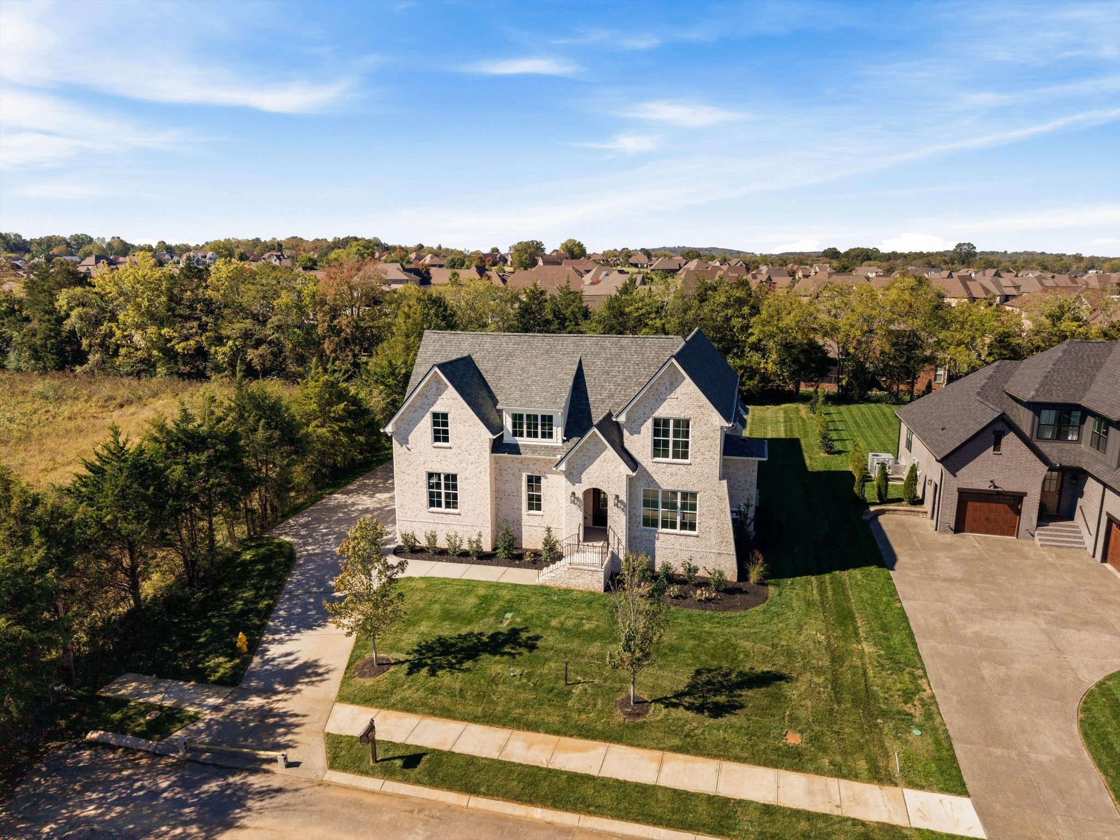
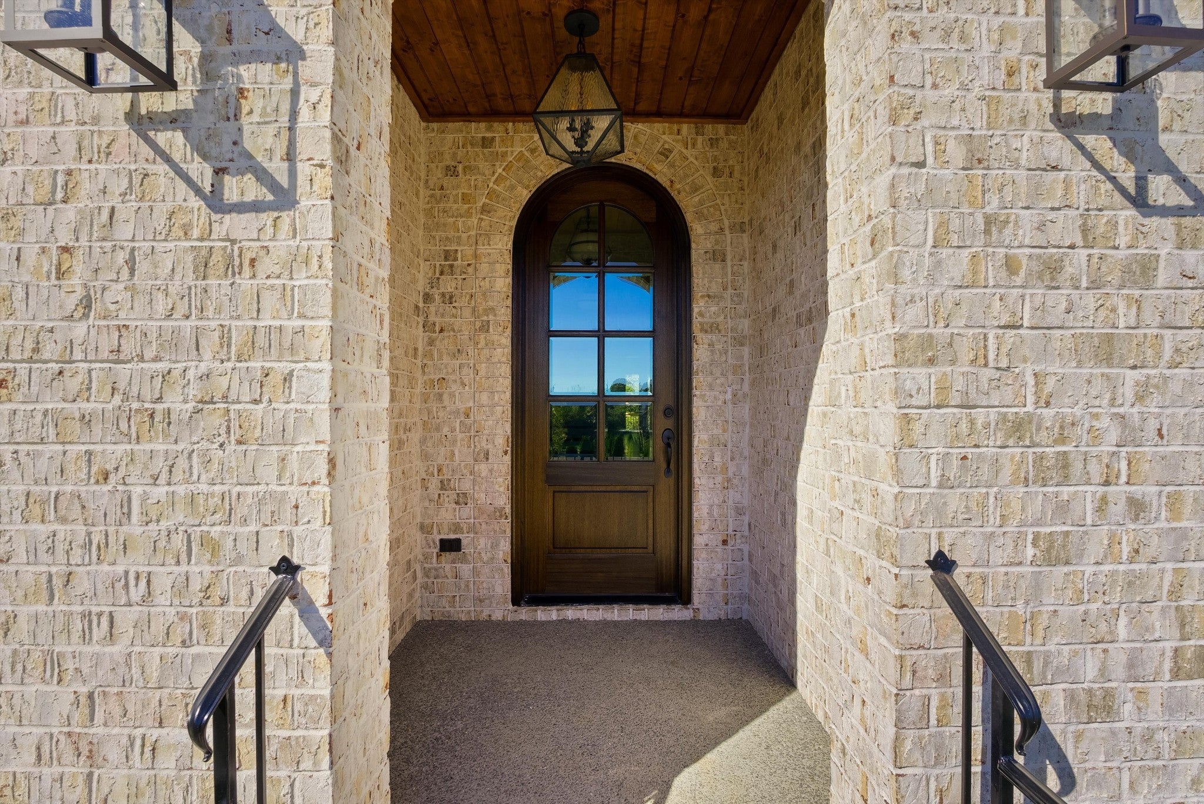
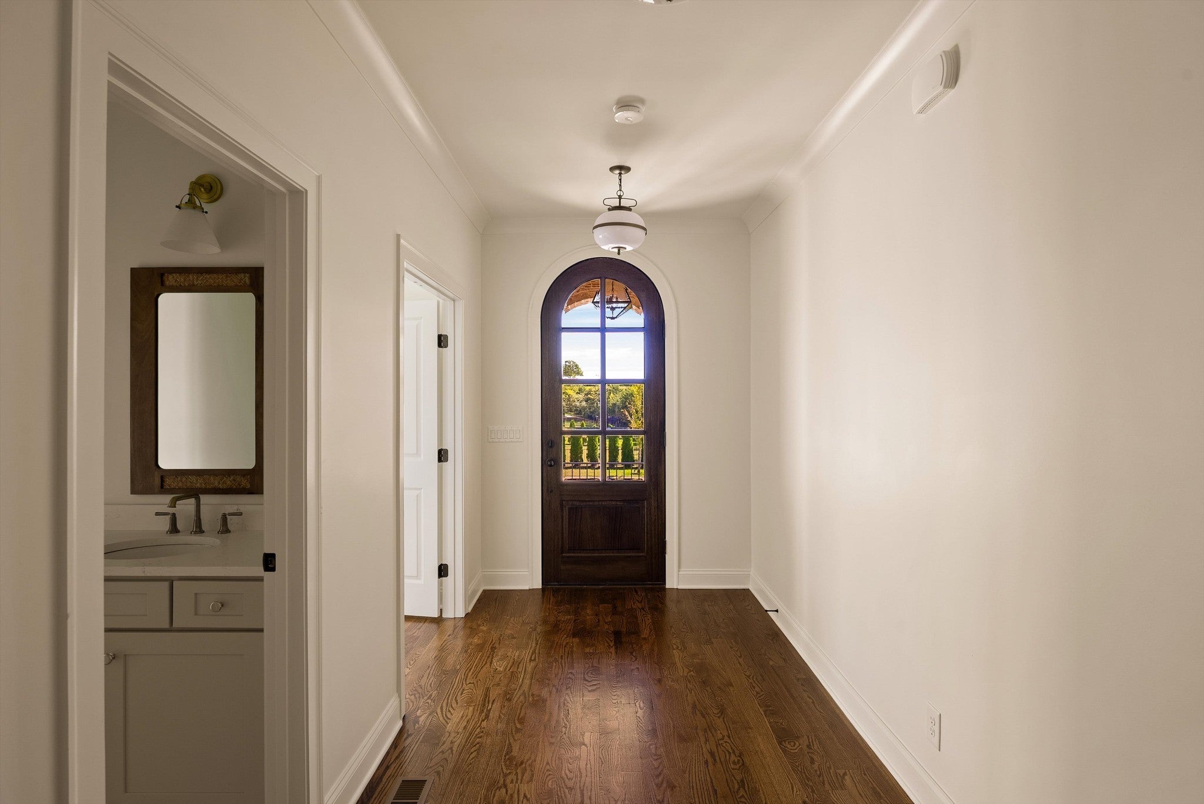
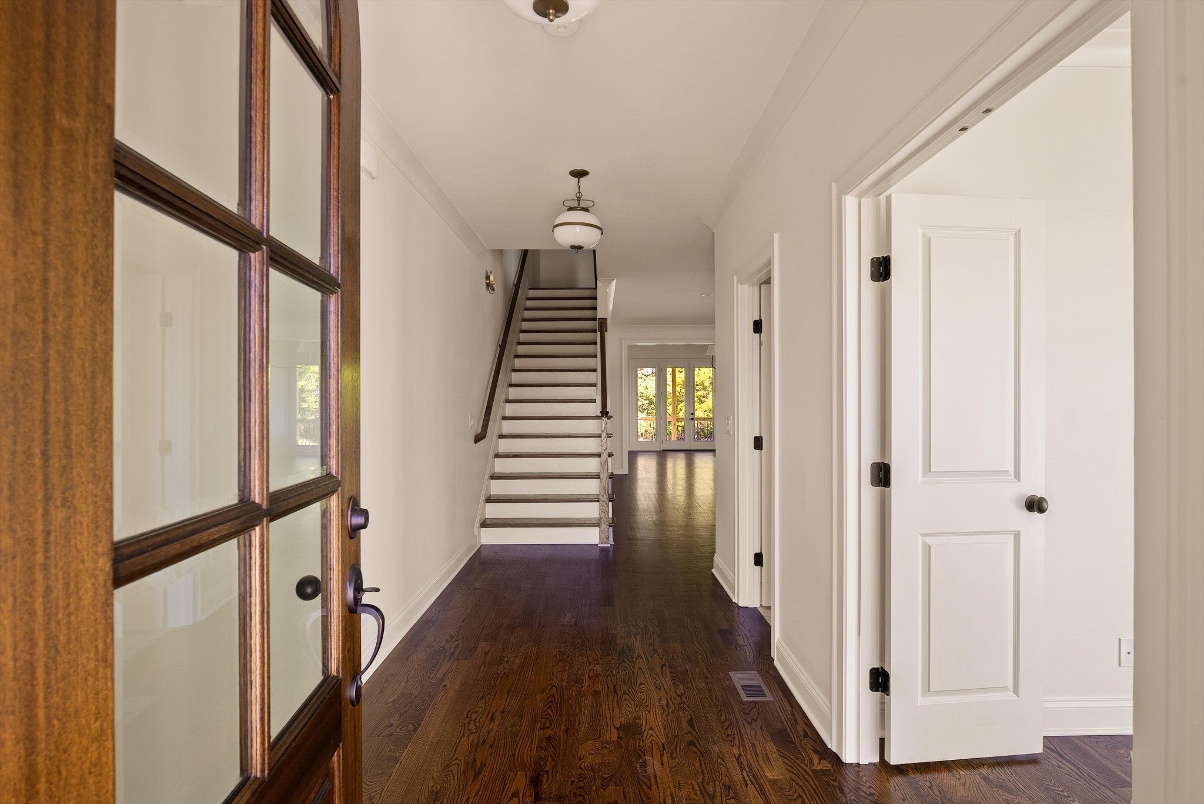
Open House Sunday, 10/25 2:00-4:00! Completed and ready for its new owners! Situated on a flat, 0.4-acre lot with mature trees lining the backyard, this J. Davidson Builders home is full of character and gorgeous details throughout! Offering 4 bedrooms, each with its own bathroom, a spacious bonus room, and an oversized 2-car garage, there's no shortage of space here. Inside, the living room features vaulted ceilings accented by beautiful wood beams that immediately catch your eye. The kitchen features quartz countertops, a tile backsplash, a walk-in pantry, and plenty of space for cooking and entertaining. The main-level primary suite is a retreat of its own, featuring a charming shiplap ceiling and a beautifully finished bathroom with a freestanding tub and tiled shower. An additional bedroom with its own full bathroom is also located on the main level, making it ideal for guests. Upstairs, you'll find two generously sized bedrooms, each with their own private bathroom, along with a spacious bonus room offering endless possibilities. Out back, the covered porch with a built-in fireplace overlooks a tree-lined backyard, creating a private space to enjoy your morning coffee, host friends, or unwind at the end of the day. Located in the highly sought-after Farmington Woods community, known for its beautiful homes, mature trees, and spacious lots, this home offers a wonderful neighborhood setting just minutes from all the shopping, dining, and everyday amenities Lebanon has to offer! Ask about our 1% preferred lender incentive!
| 11 hours ago | Listing first seen on site | |
| 11 hours ago | Listing updated with changes from the MLS |
Listings courtesy of Realtracs as distributed by MLS GRID

Based on information submitted to the MLS GRID as of 2026-10-23 07:58 AM UTC. All data is obtained from various sources and may not have been verified by broker or MLS GRID. Supplied Open House Information is subject to change without notice. All information should be independently reviewed and verified for accuracy. Properties may or may not be listed by the office/agent presenting the information.
The Digital Millennium Copyright Act of 1998, 17 U.S.C. § 512 (the “DMCA”) provides recourse for copyright owners who believe that material appearing on the Internet infringes their rights under U.S. copyright law. If you believe in good faith that any content or material made available in connection with our website or services infringes your copyright, you (or your agent) may send us a notice requesting that the content or material be removed, or access to it blocked. Notices must be sent in writing by email to DMCAnotice@MLSGrid.com.
The DMCA requires that your notice of alleged copyright infringement include the following information: (1) description of the copyrighted work that is the subject of claimed infringement; (2) description of the alleged infringing content and information sufficient to permit us to locate the content; (3) contact information for you, including your address, telephone number and email address; (4) a statement by you that you have a good faith belief that the content in the manner complained of is not authorized by the copyright owner, or its agent, or by the operation of any law; (5) a statement by you, signed under penalty of perjury, that the information in the notification is accurate and that you have the authority to enforce the copyrights that are claimed to be infringed; and (6) a physical or electronic signature of the copyright owner or a person authorized to act on the copyright owner’s behalf. Failure to include all of the above information may result in the delay of the processing of your complaint.