


4017 Dorcas DrNashville, TN 37215
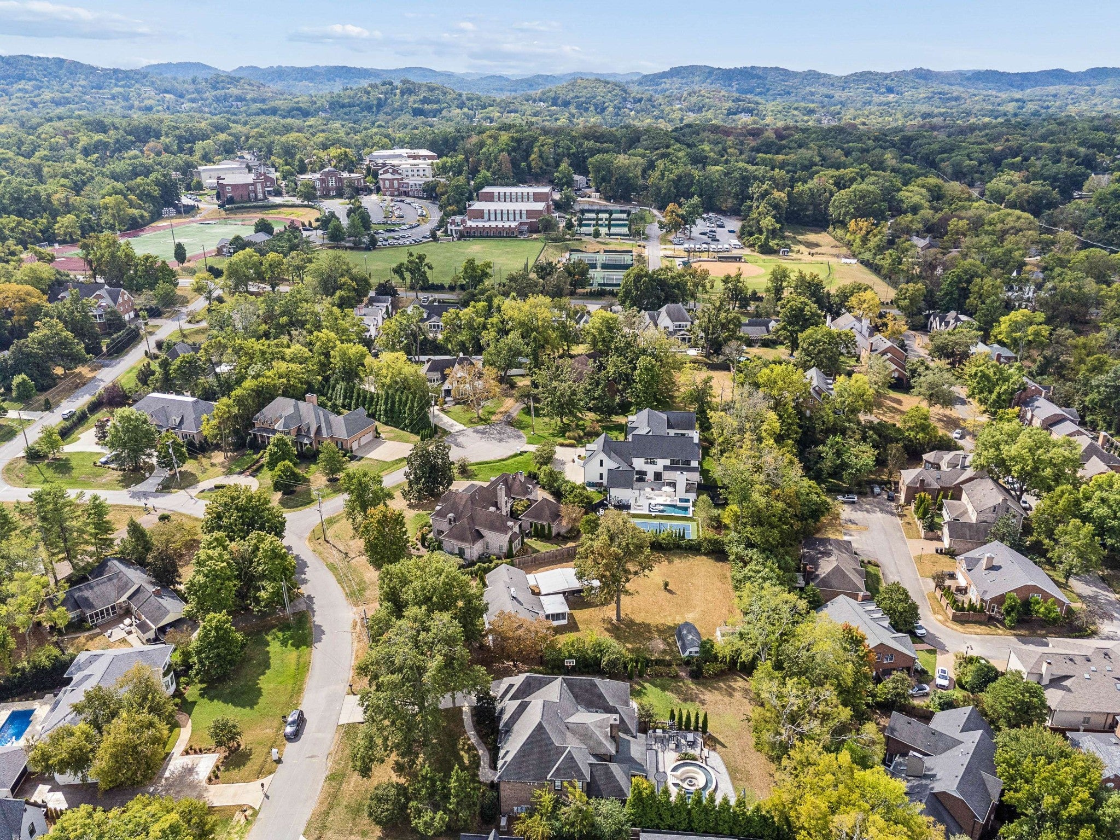
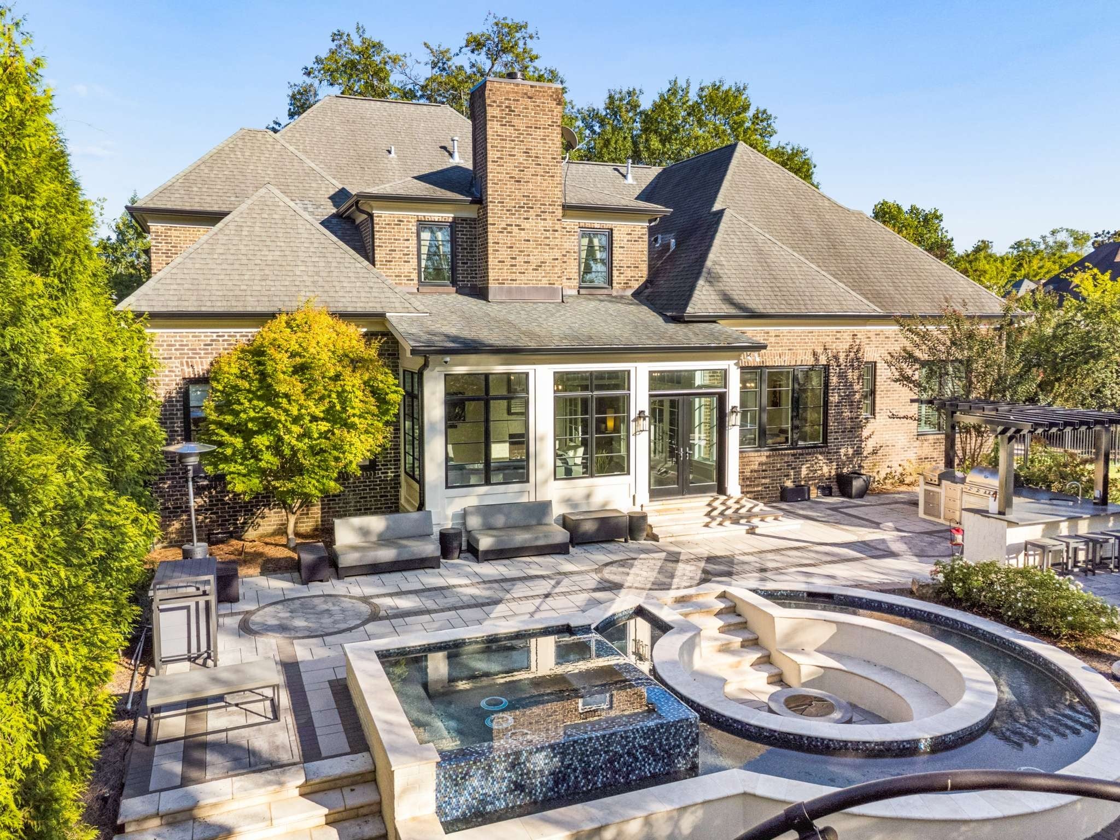
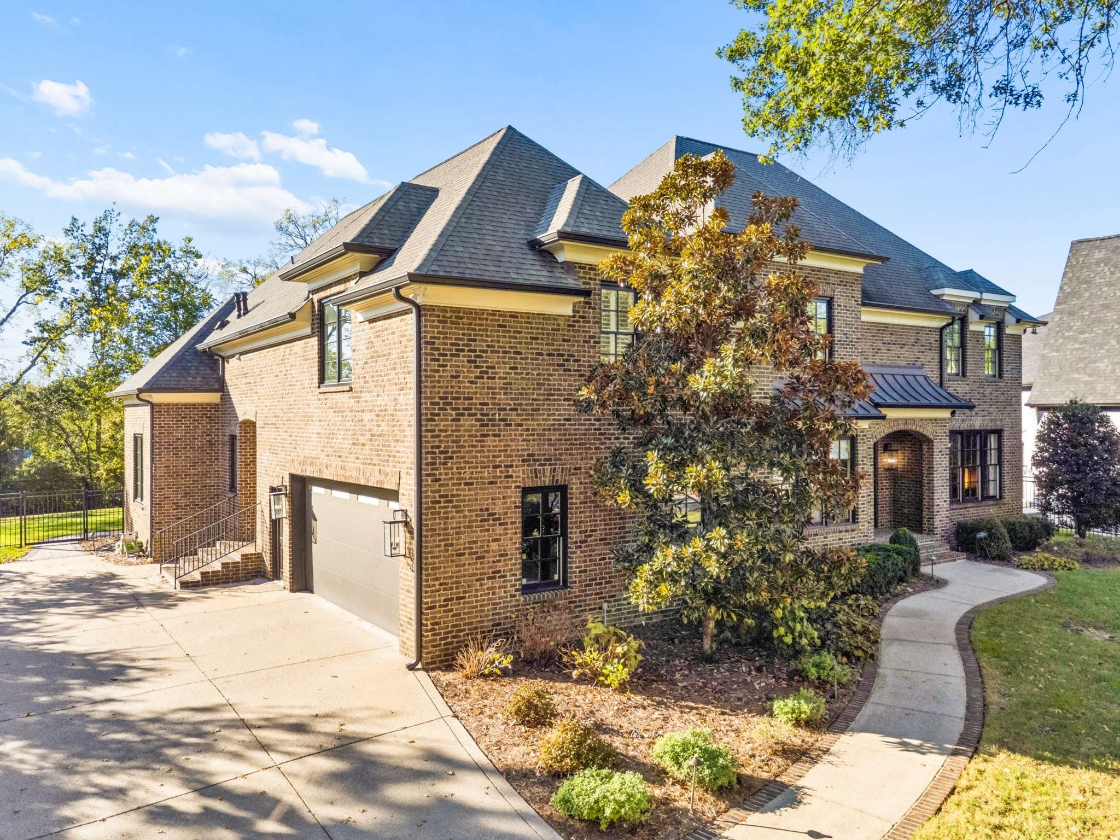
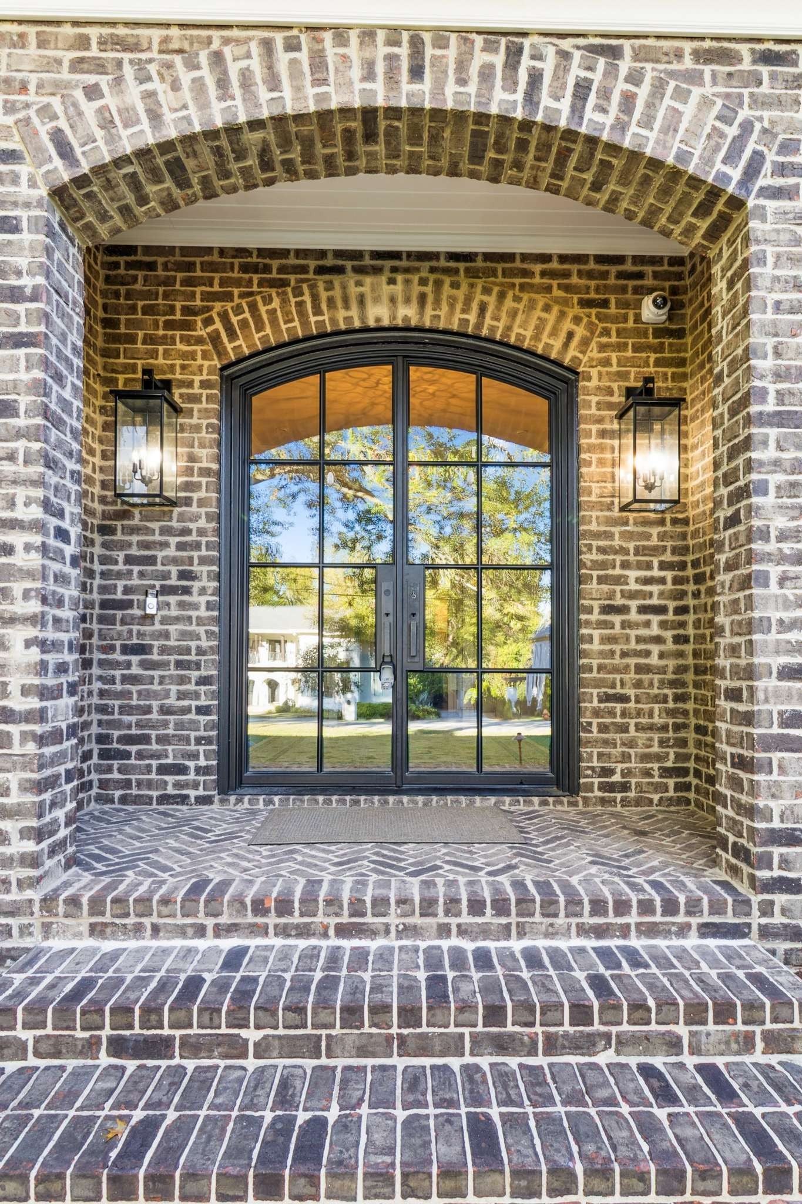
Be in for the HOLIDAYS & enjoy this Entertainer's Dream for Friends & Family! Location, Location, Location! Welcome to 4017 Dorcas just a few minutes walk from Nationally acclaimed Harpeth Hall School & centrally located minutes from the best of EVERYTHING Nashville has to offer! This custom built home seamlessly blends functionality & space for large gatherings w/ intimacy & tranquility of cozy rooms for relaxing & restoring. The livability was intentionally planned as a respite for a busy modern lifestyle: The peaceful Office/Music room overlooking mature trees in the front yard, private Gym off the Breakfast Room, downstairs serene retreat Primary Suite, oversized Bonus Room above the 2 car Garage with a 1/2 Bath, 2nd Laundry Room up, Media Room & 3 Ensuite Bedrooms provide flexible spaces for every need. Built for entertaining, the large Dining Room, Butlers Pantry w/ full height wine fridge, dishwasher, & sink w/ disposal, Kitchen w/ double ovens, dishwasher, disposal, 2 freezer drawers, oversized refrigerator & 2nd wine fridge in walk-in Pantry are complimented by custom outdoor spaces. Off the Breakfast Room, the Sunroom opens directly to the terrace for exceptional indoor-outdoor flow. Get ready, the backyard is your own private 5 Star Resort! The custom-designed outdoor setting centers around a dramatic fire pit & integrated spa, surrounded by expansive stone-paver terraces & beautifully established landscaping. An outdoor kitchen beneath a contemporary pergola offers built-in stainless appliances including ice maker, abundant prep space & bar seating, while separate dining & lounge areas provide effortless options for everything from quiet mornings to large-scale entertaining. Have family dinner one night & a cocktail party for 100 the next. Mature trees & evergreen screening create a wonderfully private setting, Thoughtfully designed, beautifully landscaped & remarkably functional, this is a backyard made for entertaining or for enjoying every day
| 5 hours ago | Listing first seen on site | |
| 5 hours ago | Listing updated with changes from the MLS |
Listings courtesy of Realtracs as distributed by MLS GRID

Based on information submitted to the MLS GRID as of 2026-10-29 04:43 PM UTC. All data is obtained from various sources and may not have been verified by broker or MLS GRID. Supplied Open House Information is subject to change without notice. All information should be independently reviewed and verified for accuracy. Properties may or may not be listed by the office/agent presenting the information.
The Digital Millennium Copyright Act of 1998, 17 U.S.C. § 512 (the “DMCA”) provides recourse for copyright owners who believe that material appearing on the Internet infringes their rights under U.S. copyright law. If you believe in good faith that any content or material made available in connection with our website or services infringes your copyright, you (or your agent) may send us a notice requesting that the content or material be removed, or access to it blocked. Notices must be sent in writing by email to DMCAnotice@MLSGrid.com.
The DMCA requires that your notice of alleged copyright infringement include the following information: (1) description of the copyrighted work that is the subject of claimed infringement; (2) description of the alleged infringing content and information sufficient to permit us to locate the content; (3) contact information for you, including your address, telephone number and email address; (4) a statement by you that you have a good faith belief that the content in the manner complained of is not authorized by the copyright owner, or its agent, or by the operation of any law; (5) a statement by you, signed under penalty of perjury, that the information in the notification is accurate and that you have the authority to enforce the copyrights that are claimed to be infringed; and (6) a physical or electronic signature of the copyright owner or a person authorized to act on the copyright owner’s behalf. Failure to include all of the above information may result in the delay of the processing of your complaint.