


4113 Legend Hall DrNashville, TN 37215
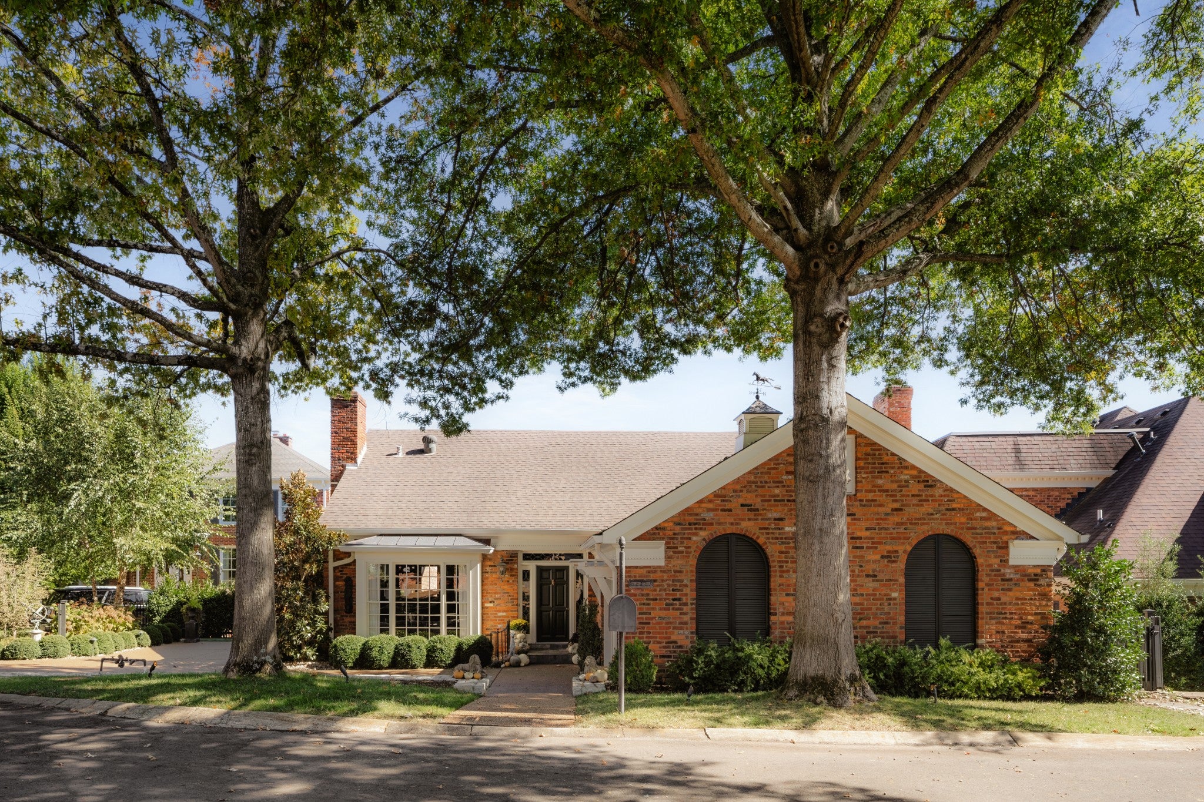
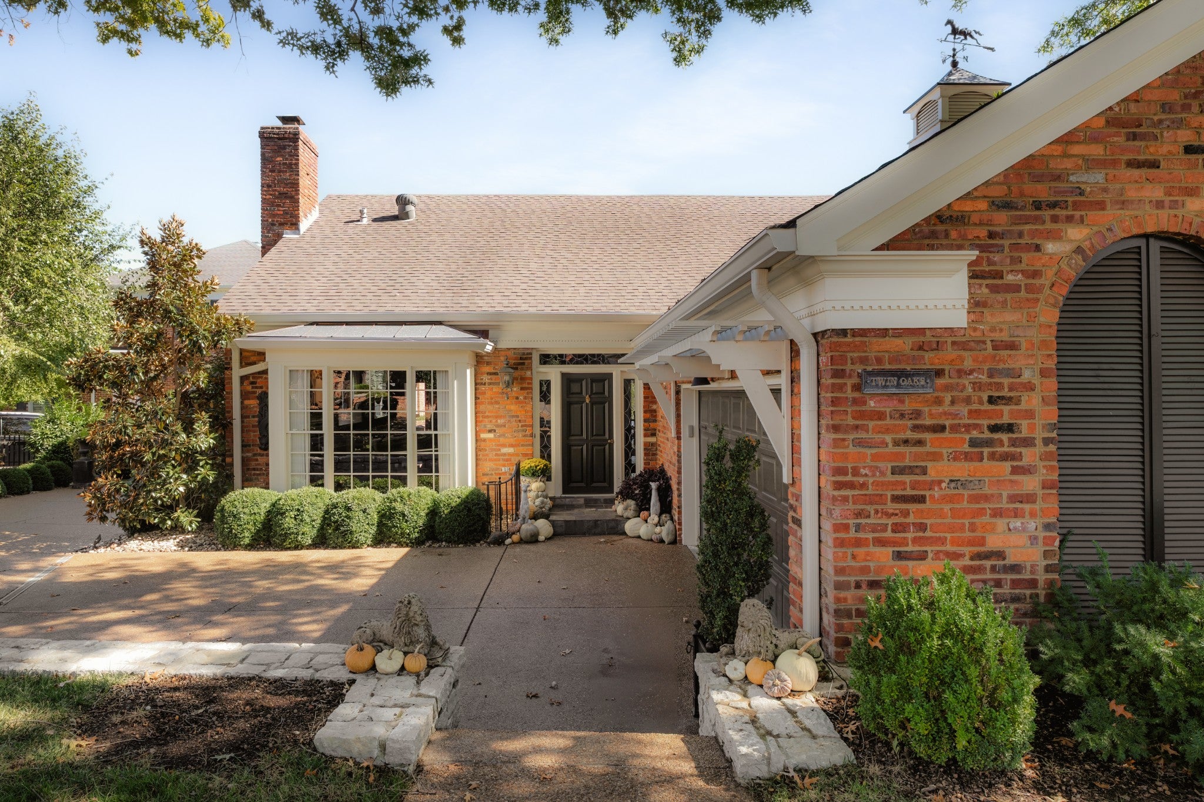
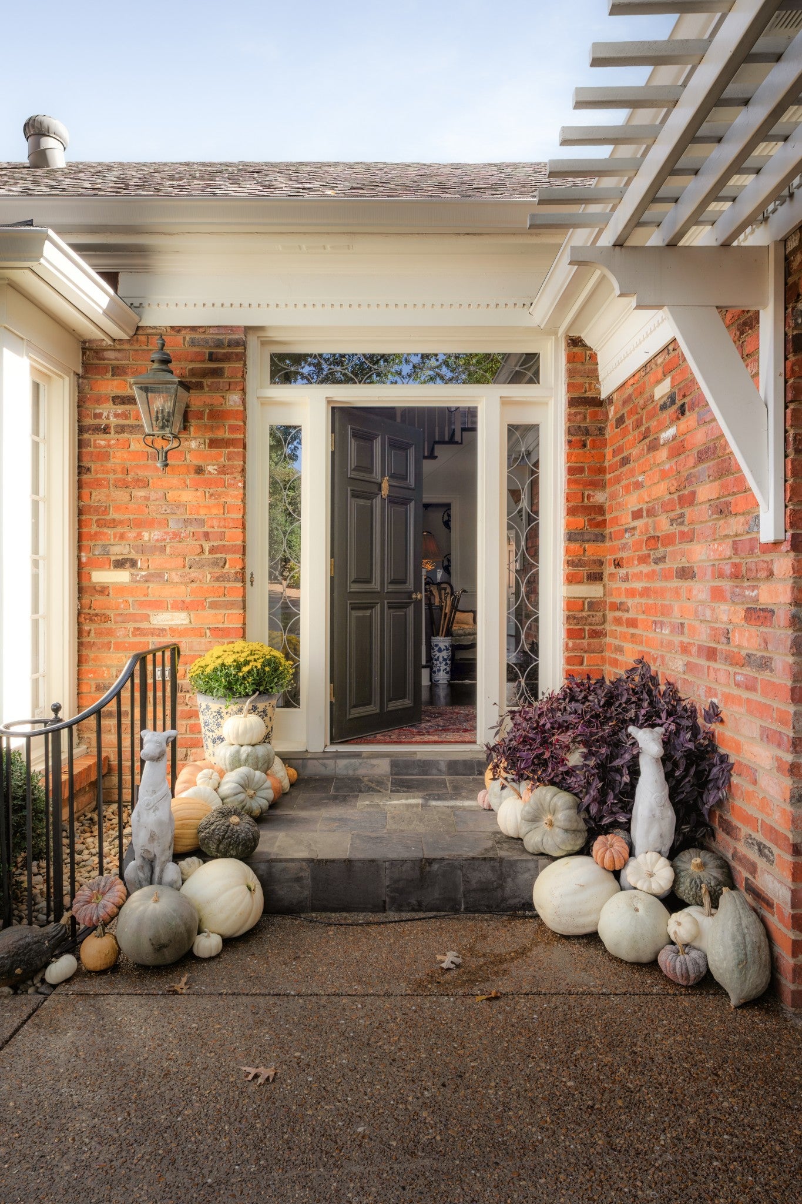
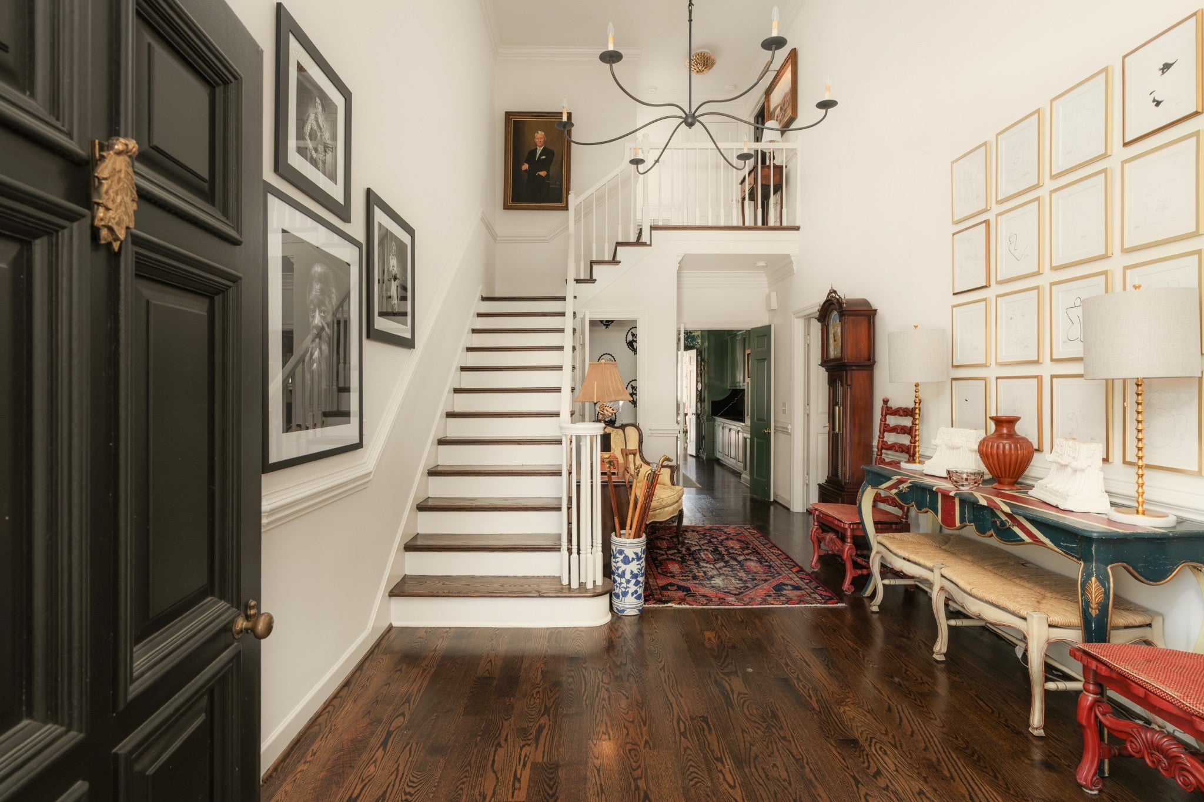
Set within the gated Legend Hall community in the heart of Green Hills, 4113 Legend Hall Drive pairs a striking sense of arrival with light-filled interiors and inviting outdoor spaces. Known as “Twin Oaks,” the residence takes its name from the mature oak trees that frame the property. Classic architecture, thoughtfully selected interiors, and an established neighborhood setting give the home its enduring character.The residence opens to a grand two-story foyer. The impressive scale of the entrance gives way to welcoming rooms equally suited to entertaining and the quieter rhythms of everyday life. In the living room, a prominent bay window and fireplace create an inviting focal point, complemented by hand-selected finishes that bring warmth and personality to the space. A separate formal dining room offers an intimate setting for entertaining, with large windows overlooking the patio, while a breakfast area in the kitchen provides a comfortable place for everyday meals.The main-level primary bedroom brings ease to the way the home lives, offering two separate bathrooms and two owner’s closets. The courtyard and patio provide distinct settings for outdoor dining, conversation, and quiet mornings. Across the lawn, mature oaks lend a sense of permanence and soften the home’s setting within the welcoming Legend Hall community.A two-car garage complements the residence, with improvements including HVAC installation in 2021, plumbing updates completed between 2023 and 2026 and Pella Windows installation on October 29th. With its dramatic entry, sunlit living spaces, and gated setting, Twin Oaks offers a compelling balance of character and comfort in Green Hills. Priced below the home’s previous appraisal. Arrange a private showing to experience it firsthand.
| an hour ago | Listing first seen on site | |
| an hour ago | Listing updated with changes from the MLS |
Listings courtesy of Realtracs as distributed by MLS GRID

Based on information submitted to the MLS GRID as of 2026-10-23 07:50 PM UTC. All data is obtained from various sources and may not have been verified by broker or MLS GRID. Supplied Open House Information is subject to change without notice. All information should be independently reviewed and verified for accuracy. Properties may or may not be listed by the office/agent presenting the information.
The Digital Millennium Copyright Act of 1998, 17 U.S.C. § 512 (the “DMCA”) provides recourse for copyright owners who believe that material appearing on the Internet infringes their rights under U.S. copyright law. If you believe in good faith that any content or material made available in connection with our website or services infringes your copyright, you (or your agent) may send us a notice requesting that the content or material be removed, or access to it blocked. Notices must be sent in writing by email to DMCAnotice@MLSGrid.com.
The DMCA requires that your notice of alleged copyright infringement include the following information: (1) description of the copyrighted work that is the subject of claimed infringement; (2) description of the alleged infringing content and information sufficient to permit us to locate the content; (3) contact information for you, including your address, telephone number and email address; (4) a statement by you that you have a good faith belief that the content in the manner complained of is not authorized by the copyright owner, or its agent, or by the operation of any law; (5) a statement by you, signed under penalty of perjury, that the information in the notification is accurate and that you have the authority to enforce the copyrights that are claimed to be infringed; and (6) a physical or electronic signature of the copyright owner or a person authorized to act on the copyright owner’s behalf. Failure to include all of the above information may result in the delay of the processing of your complaint.