


2529 McGinnis DrNashville, TN 37216
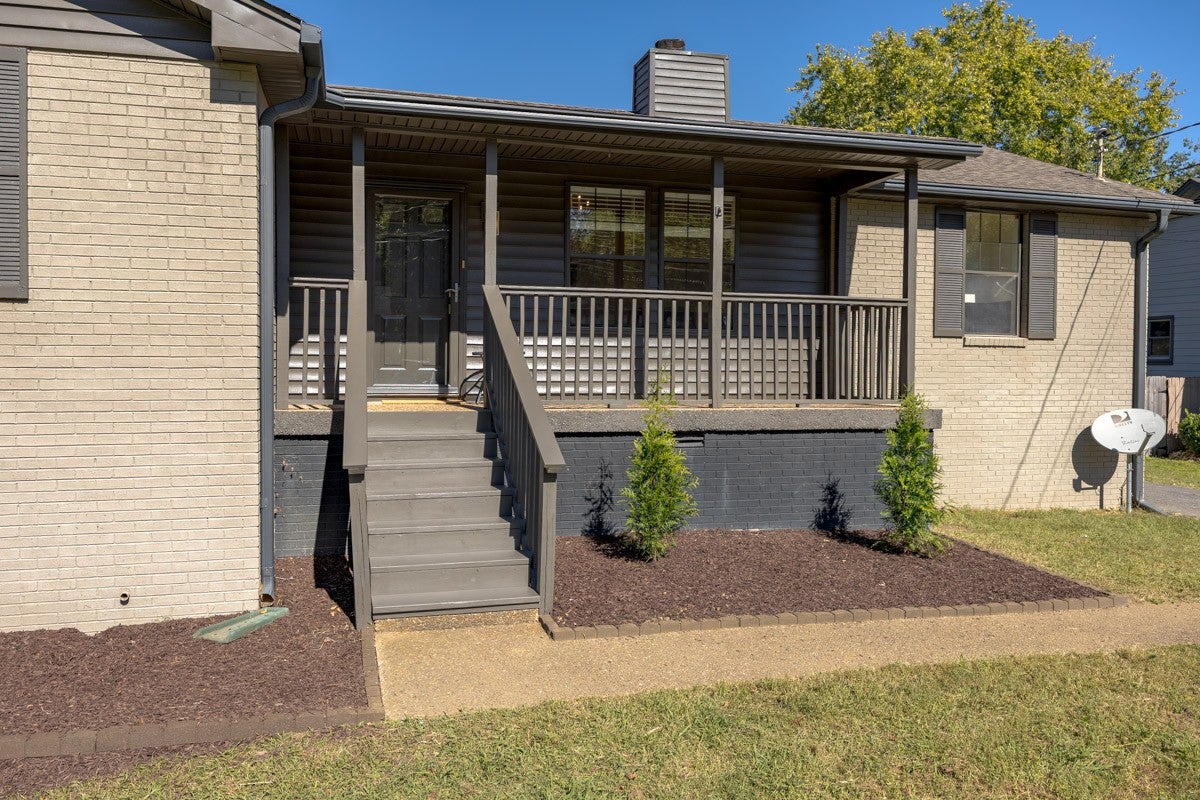
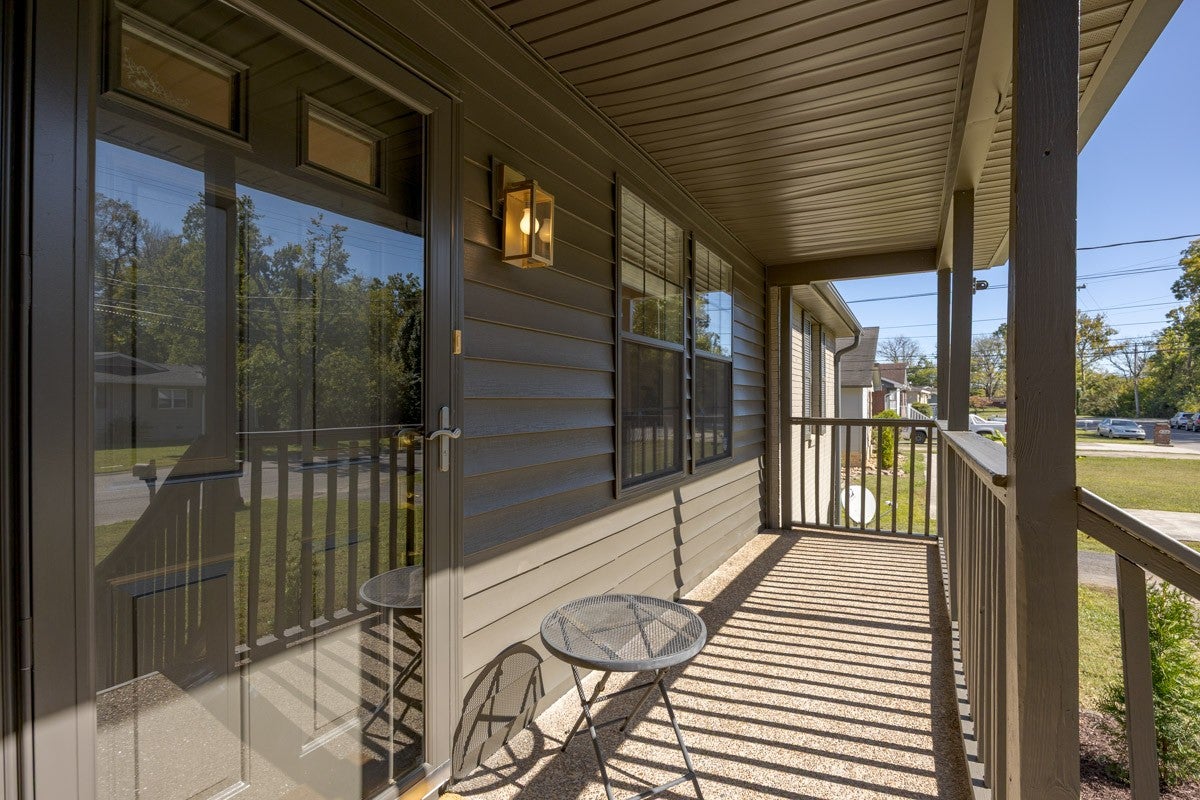
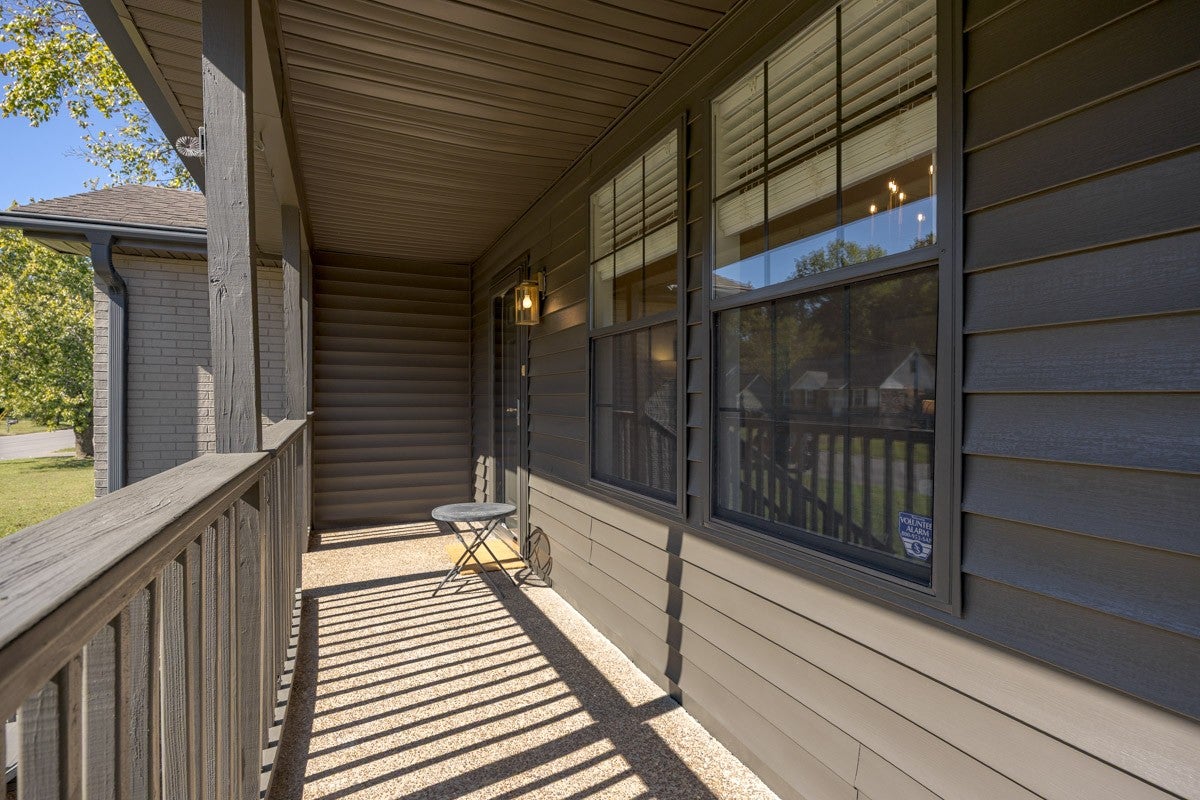
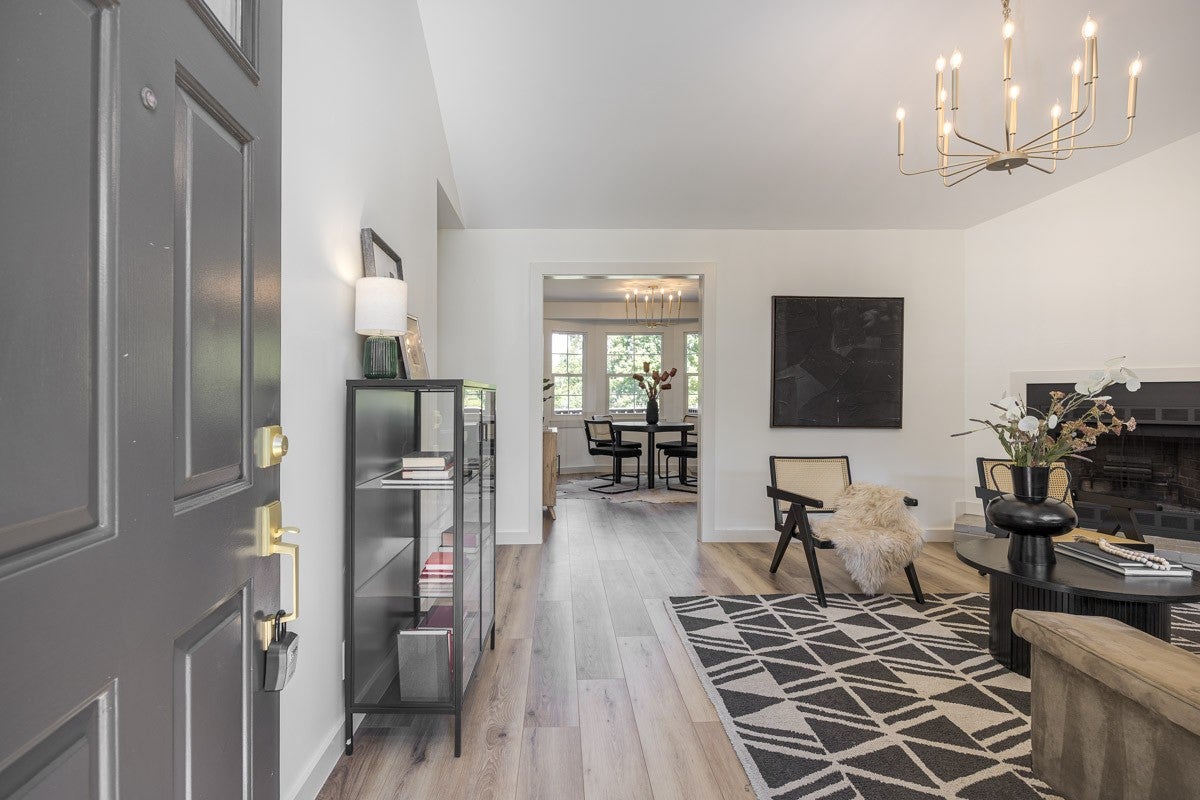
Fully renovated and move-in ready, this remarkable Inglewood home pairs upscale finishes with a spacious, usable backyard and no HOA! Tons of windows fill the home with natural light, highlighting the vaulted ceiling with wood beam Kitchen with Tons of cabinetry, all new appliances and charming breakfast room with bay window. A one-car garage, generous driveway parking, and backyard storage unit add everyday convenience. Outside, enjoy the oversized deck, firepit and space to create your ideal outdoor living and entertaining space. Some homes are simply renovated—this one was reimagined for its next chapter. Restored by Herencia Homes with quality craftsmanship and thoughtful design, preserving the charm of the past while creating a beautiful place for the memories still to come. Shelby Bottoms Greenway access is just steps away at the end of McGinnis Drive. Riverside Village’s local restaurants and shops are about 1.8 miles away, with Five Points, Opry Mills, and downtown Nashville an easy drive. Preferred lender incentive: 1% of the loan amount toward closing costs or a rate buydown, subject to lender terms and buyer qualification. Property is in a flood zone; buyers should verify the designation and investigate insurance requirements and costs.
| 2 hours ago | Listing first seen on site | |
| 2 hours ago | Listing updated with changes from the MLS |
Listings courtesy of Realtracs as distributed by MLS GRID

Based on information submitted to the MLS GRID as of 2026-10-23 11:23 PM UTC. All data is obtained from various sources and may not have been verified by broker or MLS GRID. Supplied Open House Information is subject to change without notice. All information should be independently reviewed and verified for accuracy. Properties may or may not be listed by the office/agent presenting the information.
The Digital Millennium Copyright Act of 1998, 17 U.S.C. § 512 (the “DMCA”) provides recourse for copyright owners who believe that material appearing on the Internet infringes their rights under U.S. copyright law. If you believe in good faith that any content or material made available in connection with our website or services infringes your copyright, you (or your agent) may send us a notice requesting that the content or material be removed, or access to it blocked. Notices must be sent in writing by email to DMCAnotice@MLSGrid.com.
The DMCA requires that your notice of alleged copyright infringement include the following information: (1) description of the copyrighted work that is the subject of claimed infringement; (2) description of the alleged infringing content and information sufficient to permit us to locate the content; (3) contact information for you, including your address, telephone number and email address; (4) a statement by you that you have a good faith belief that the content in the manner complained of is not authorized by the copyright owner, or its agent, or by the operation of any law; (5) a statement by you, signed under penalty of perjury, that the information in the notification is accurate and that you have the authority to enforce the copyrights that are claimed to be infringed; and (6) a physical or electronic signature of the copyright owner or a person authorized to act on the copyright owner’s behalf. Failure to include all of the above information may result in the delay of the processing of your complaint.