


710 Southern Pine TrlClarksville, TN 37043
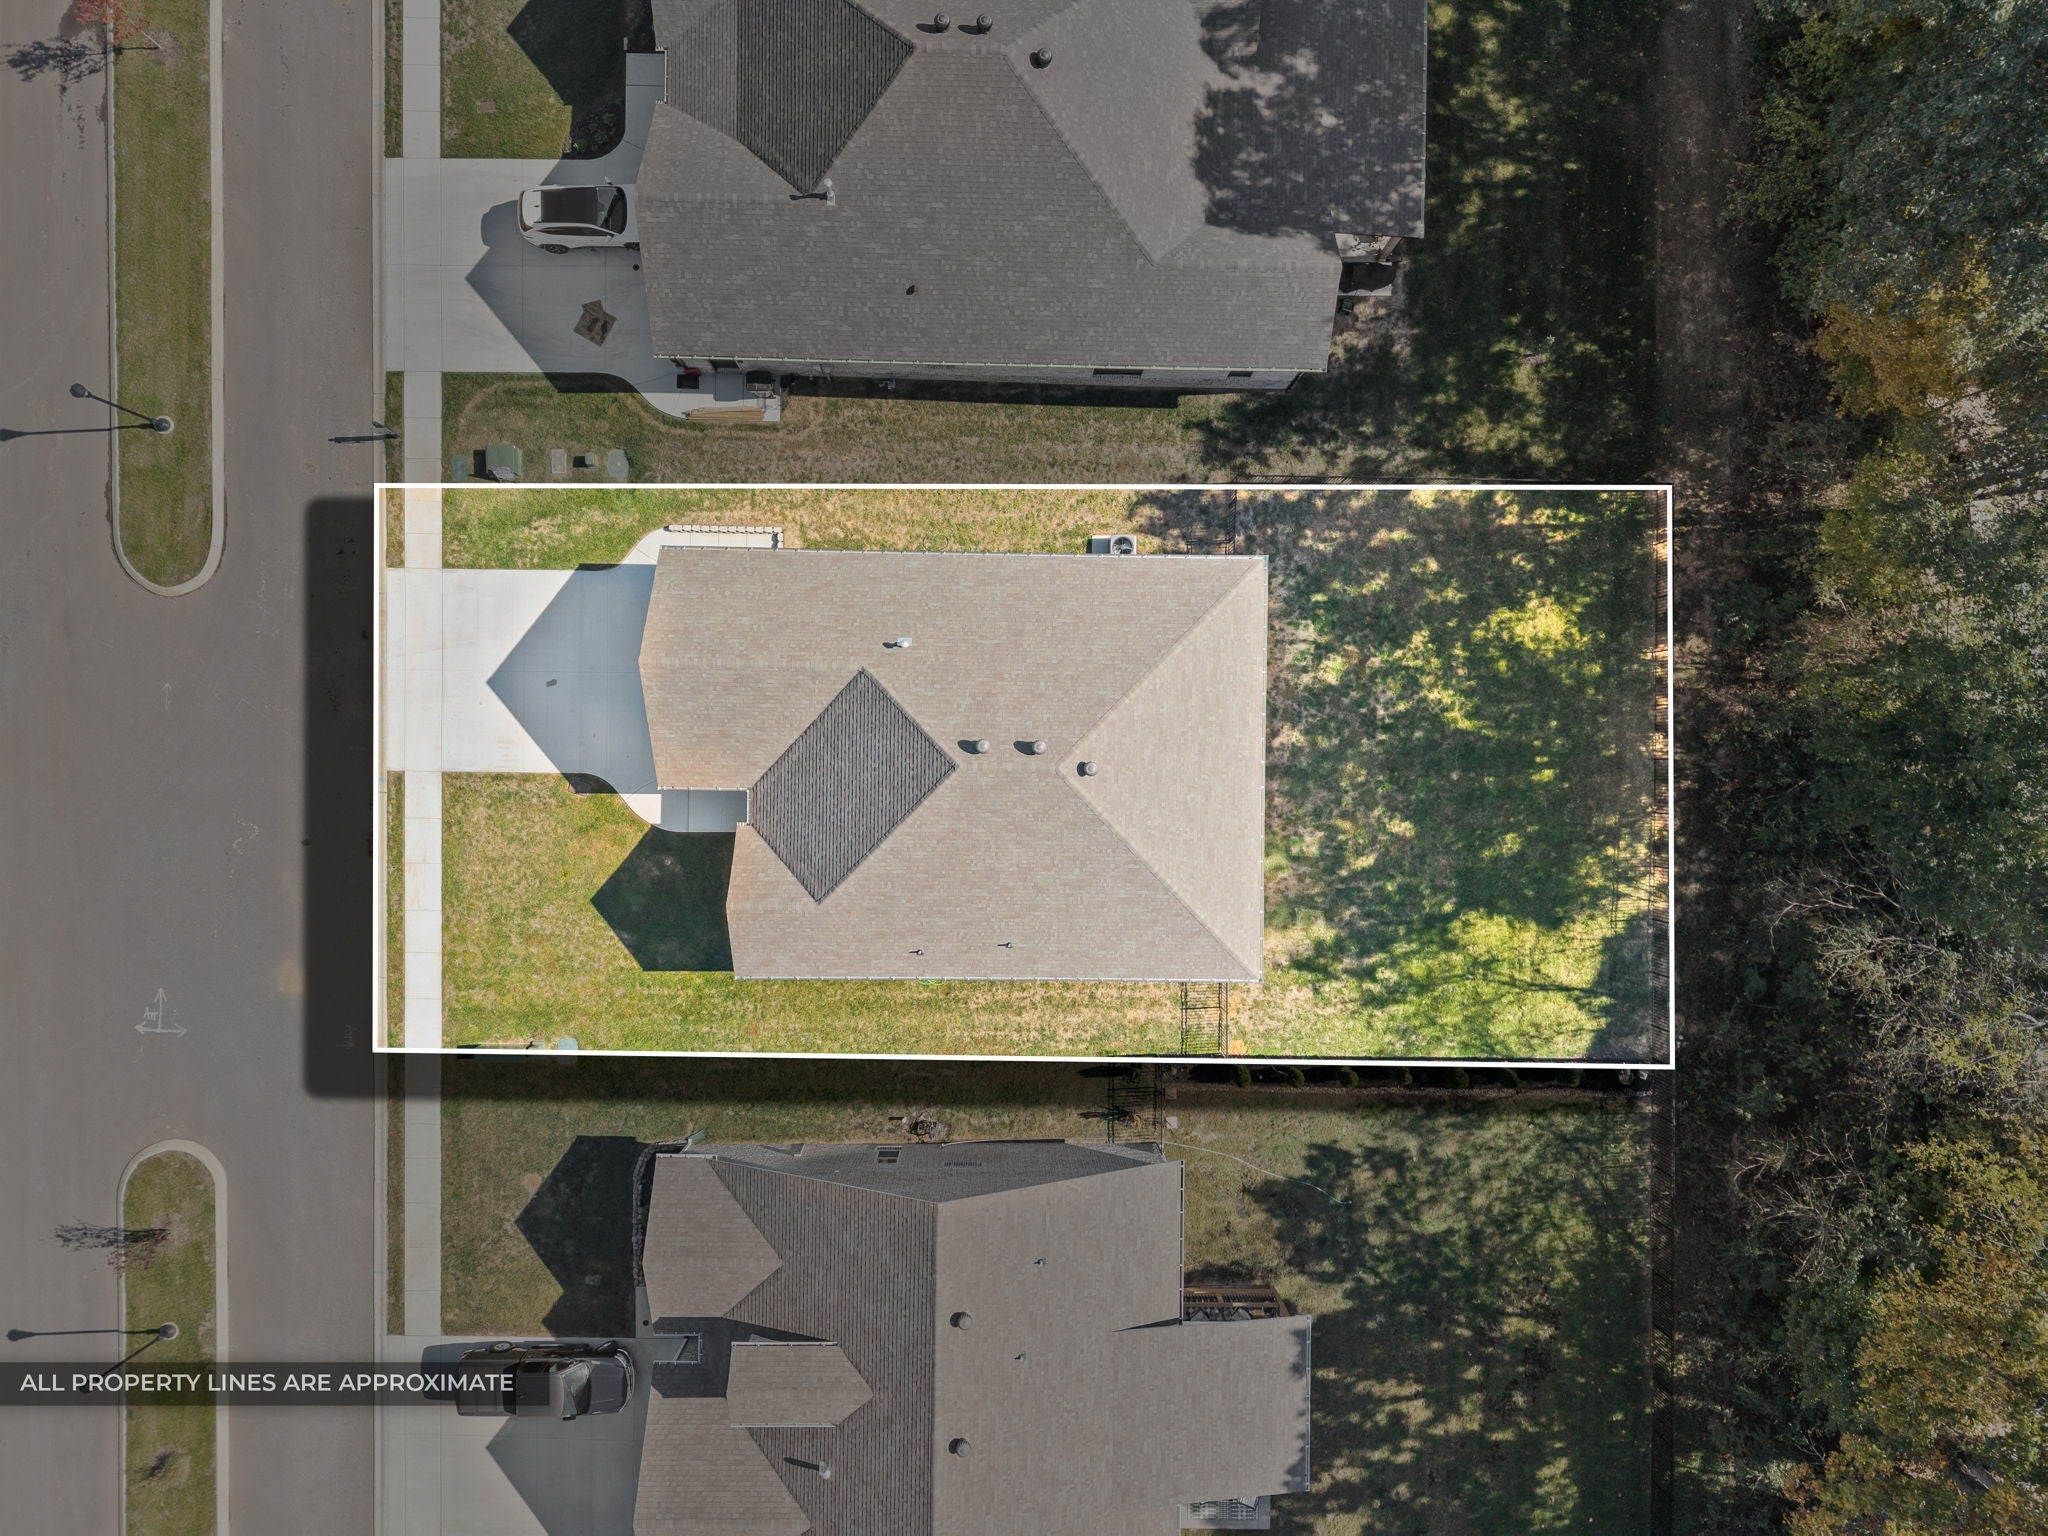
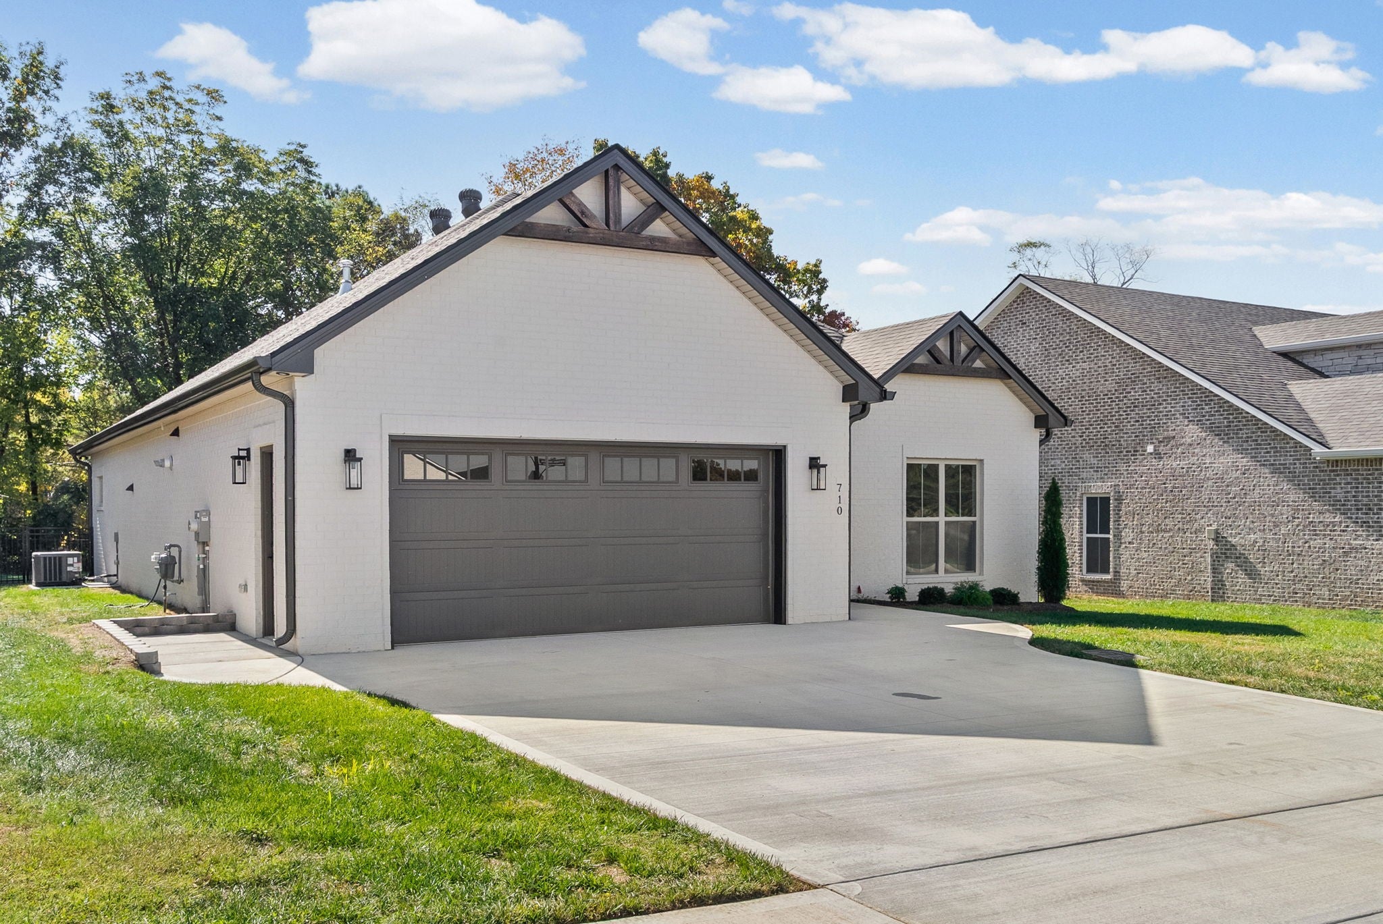
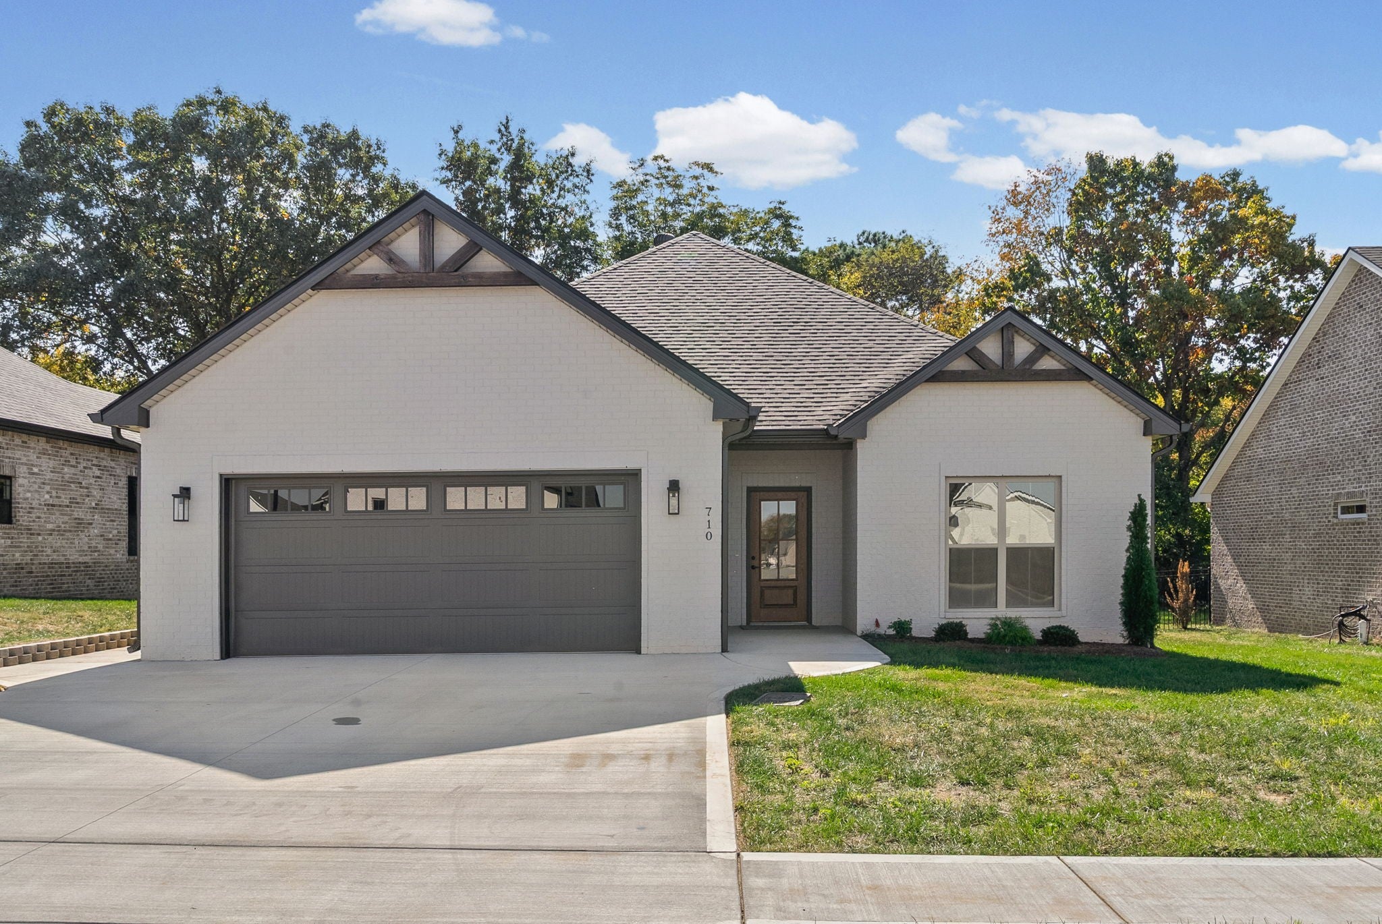
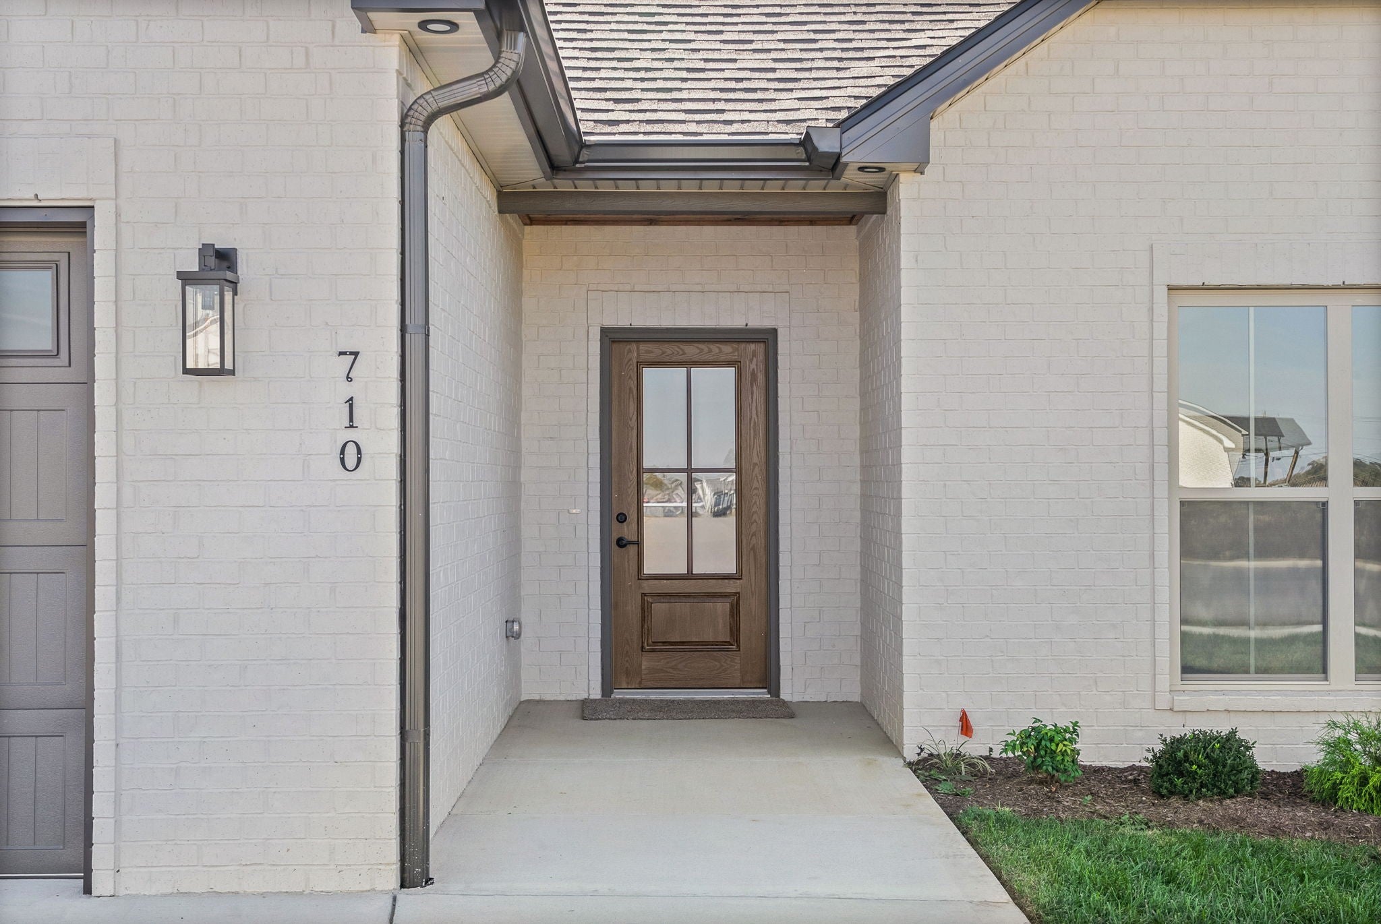
Seller is offering $15,000 in concessions with an acceptable offer! Beautifully crafted, brand-new construction, all-brick home in the desirable Park at Oliver Farms neighborhood, zoned for Kirkwood schools! This thoughtfully designed, single-story ranch offers 3 bedrooms, 2 bathrooms, and a spacious 2-car garage, all complemented by an inviting open-concept layout and upscale finishes throughout. The expansive living room features a gas fireplace, creating the perfect gathering space. The kitchen is designed to impress with custom cabinetry, under-cabinet lighting, a double oven, gas cooktop, and a large pantry offering abundant storage. The spacious primary suite features a tray ceiling while the luxurious ensuite bathroom boasts dual vanities, walk-in shower, freestanding tub and a custom walk-in closet. A well-appointed laundry room with built-in cabinetry and a drying rack adds everyday convenience. Luxury vinyl flooring flows throughout the entire home—no carpet anywhere—making it both stylish and easy to maintain, especially for pet owners. Extend your living space outdoors to the covered patio complete with a beautiful tongue-and-groove wood ceiling, perfect for relaxing or entertaining. The flat, fully sodded, tree lined backyard is already fenced and ready to enjoy! Additional highlights include upgraded kitchen appliances (refrigerator to be installed prior to closing,) tankless water heater, gas heat, and a convenient pedestrian door for easy garage access. With quality craftsmanship, thoughtful details, and comfortable one-level living, this home offers the perfect blend of style, function, and modern convenience.
| 3 hours ago | Listing first seen on site | |
| 3 hours ago | Listing updated with changes from the MLS |
Listings courtesy of Realtracs as distributed by MLS GRID

Based on information submitted to the MLS GRID as of 2026-10-29 05:27 AM UTC. All data is obtained from various sources and may not have been verified by broker or MLS GRID. Supplied Open House Information is subject to change without notice. All information should be independently reviewed and verified for accuracy. Properties may or may not be listed by the office/agent presenting the information.
The Digital Millennium Copyright Act of 1998, 17 U.S.C. § 512 (the “DMCA”) provides recourse for copyright owners who believe that material appearing on the Internet infringes their rights under U.S. copyright law. If you believe in good faith that any content or material made available in connection with our website or services infringes your copyright, you (or your agent) may send us a notice requesting that the content or material be removed, or access to it blocked. Notices must be sent in writing by email to DMCAnotice@MLSGrid.com.
The DMCA requires that your notice of alleged copyright infringement include the following information: (1) description of the copyrighted work that is the subject of claimed infringement; (2) description of the alleged infringing content and information sufficient to permit us to locate the content; (3) contact information for you, including your address, telephone number and email address; (4) a statement by you that you have a good faith belief that the content in the manner complained of is not authorized by the copyright owner, or its agent, or by the operation of any law; (5) a statement by you, signed under penalty of perjury, that the information in the notification is accurate and that you have the authority to enforce the copyrights that are claimed to be infringed; and (6) a physical or electronic signature of the copyright owner or a person authorized to act on the copyright owner’s behalf. Failure to include all of the above information may result in the delay of the processing of your complaint.