


3820 Eckhart DrNashville, TN 37211
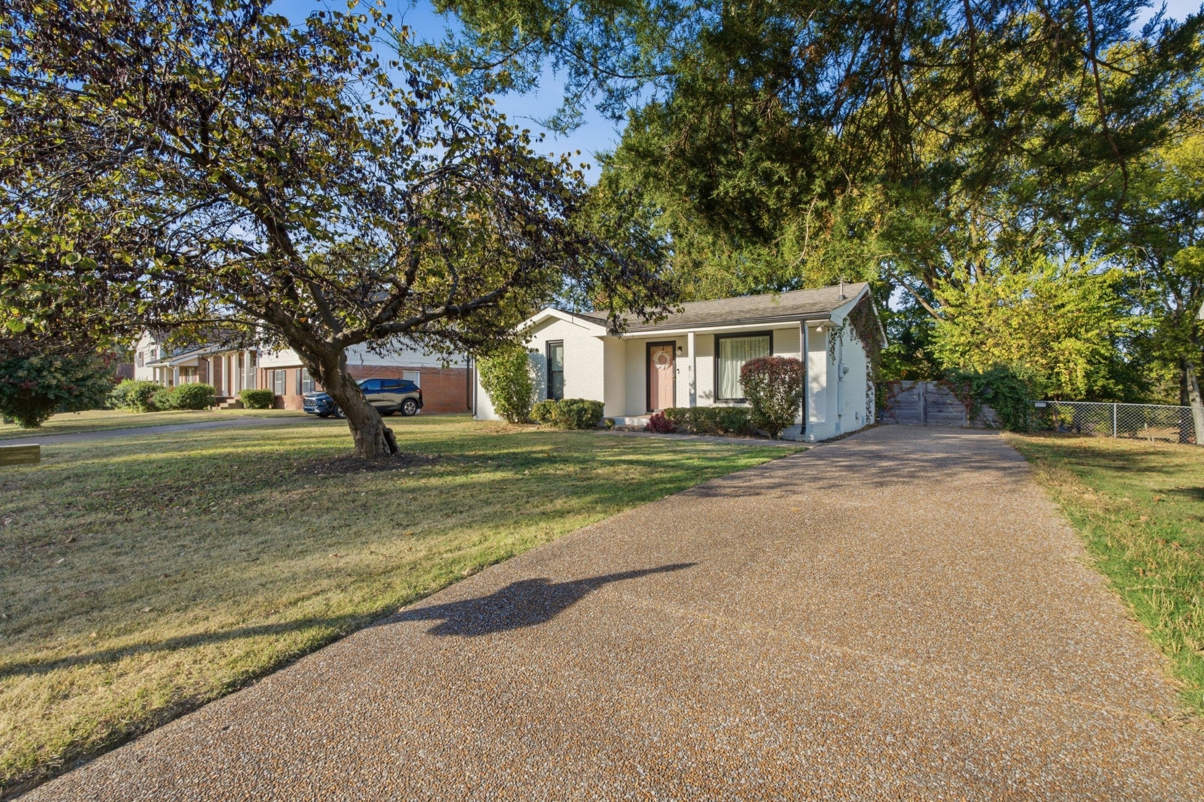
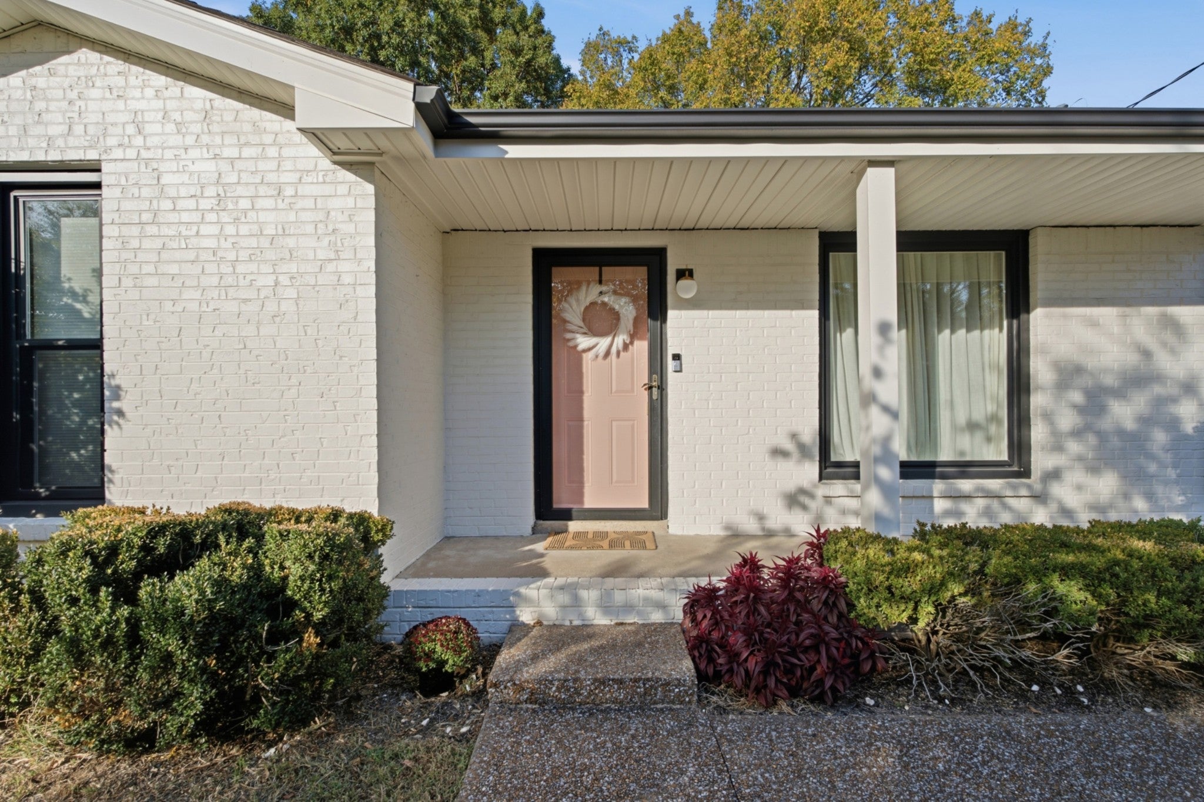
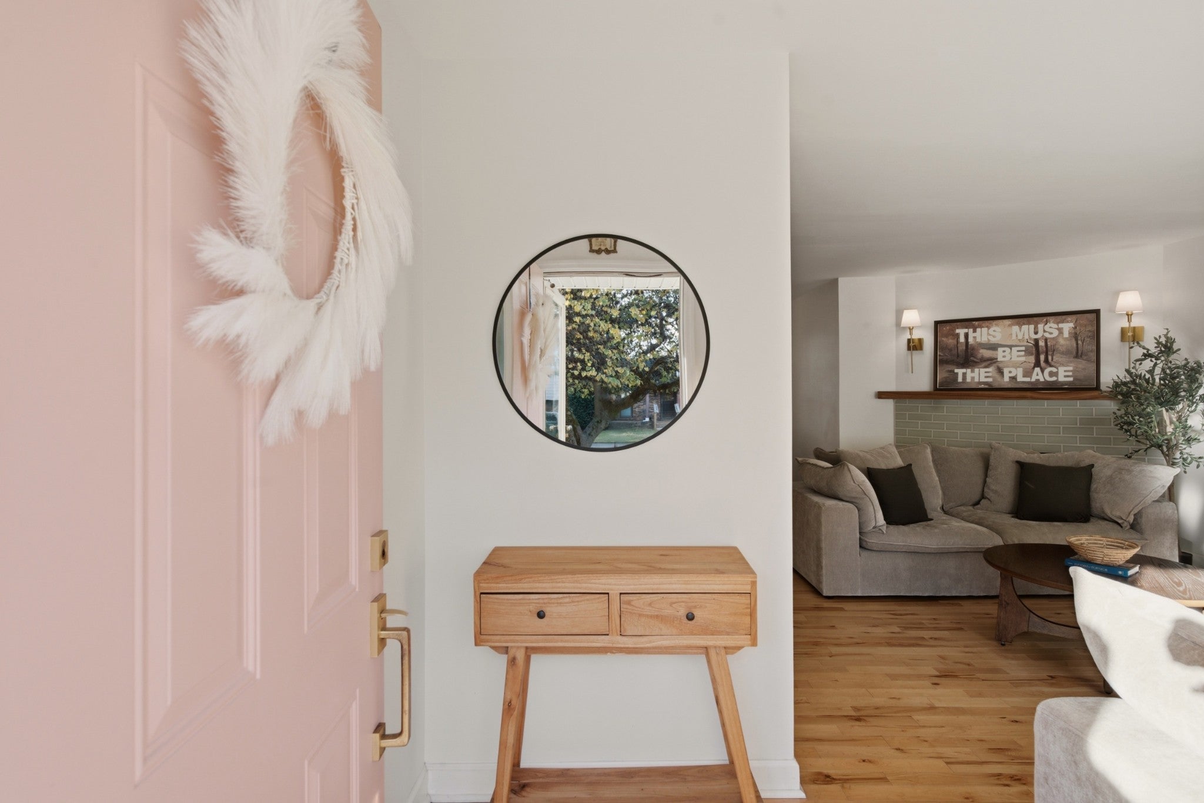
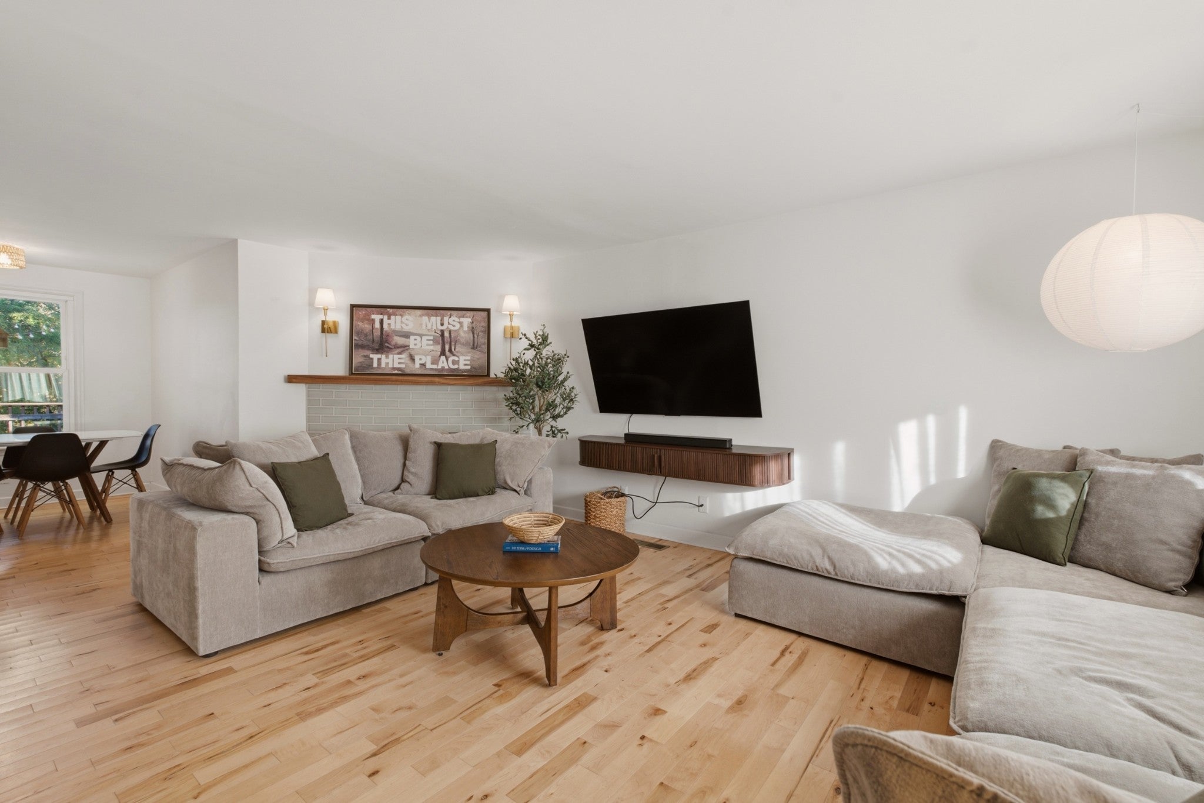
Move-in ready, cute and cozy updated ranch home. Step inside to gorgeous real hardwood floors and an open, sunlit layout. When it's time to unwind, snuggle up next to the wood-burning fireplace in the living room. The kitchen is a dream, featuring sleek stainless steel appliances and plenty of counter space for cooking up weekend brunch or hosting friends. Outside is where the magic happens! Spend your mornings on the inviting front porch, and your evenings hanging out on the large back deck. Set on a huge, fully fenced-in backyard, there is tons of space for kids to run around, dogs to play, or designing your dream outdoor hangout setup. Location? Nailed it. Situated in a fast-growing pocket of town, you’re just minutes from incredible neighborhood food hotspots, and right down the road from local favorites like Plaza Mariachi and the Nashville Zoo. Plus, being centrally located means an easy commute anywhere in the city, with the airport just a quick jump away. From weekend adventures to cozy nights in, this home checks every box. Don't miss out—schedule a tour today!
| yesterday | Listing first seen on site | |
| yesterday | Listing updated with changes from the MLS |
Listings courtesy of Realtracs as distributed by MLS GRID

Based on information submitted to the MLS GRID as of 2026-11-04 01:51 PM UTC. All data is obtained from various sources and may not have been verified by broker or MLS GRID. Supplied Open House Information is subject to change without notice. All information should be independently reviewed and verified for accuracy. Properties may or may not be listed by the office/agent presenting the information.
The Digital Millennium Copyright Act of 1998, 17 U.S.C. § 512 (the “DMCA”) provides recourse for copyright owners who believe that material appearing on the Internet infringes their rights under U.S. copyright law. If you believe in good faith that any content or material made available in connection with our website or services infringes your copyright, you (or your agent) may send us a notice requesting that the content or material be removed, or access to it blocked. Notices must be sent in writing by email to DMCAnotice@MLSGrid.com.
The DMCA requires that your notice of alleged copyright infringement include the following information: (1) description of the copyrighted work that is the subject of claimed infringement; (2) description of the alleged infringing content and information sufficient to permit us to locate the content; (3) contact information for you, including your address, telephone number and email address; (4) a statement by you that you have a good faith belief that the content in the manner complained of is not authorized by the copyright owner, or its agent, or by the operation of any law; (5) a statement by you, signed under penalty of perjury, that the information in the notification is accurate and that you have the authority to enforce the copyrights that are claimed to be infringed; and (6) a physical or electronic signature of the copyright owner or a person authorized to act on the copyright owner’s behalf. Failure to include all of the above information may result in the delay of the processing of your complaint.