


2166 Rocky Spring RdHolladay, TN 38341
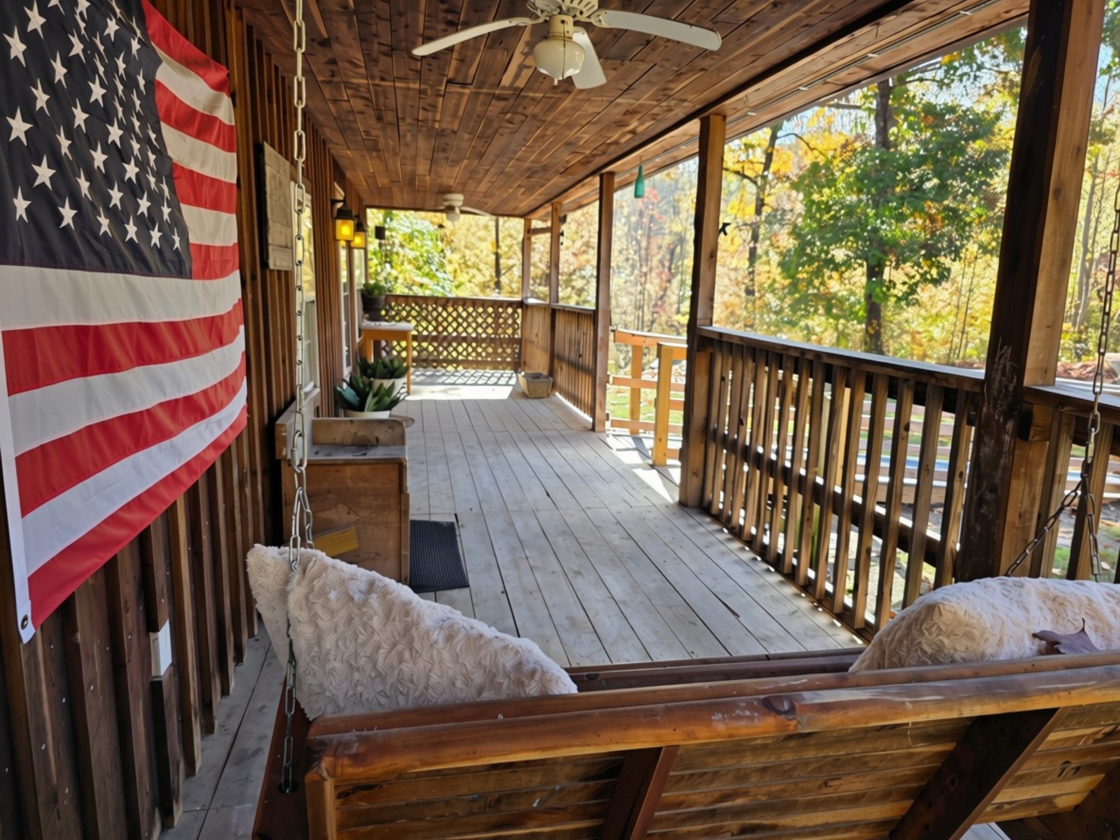
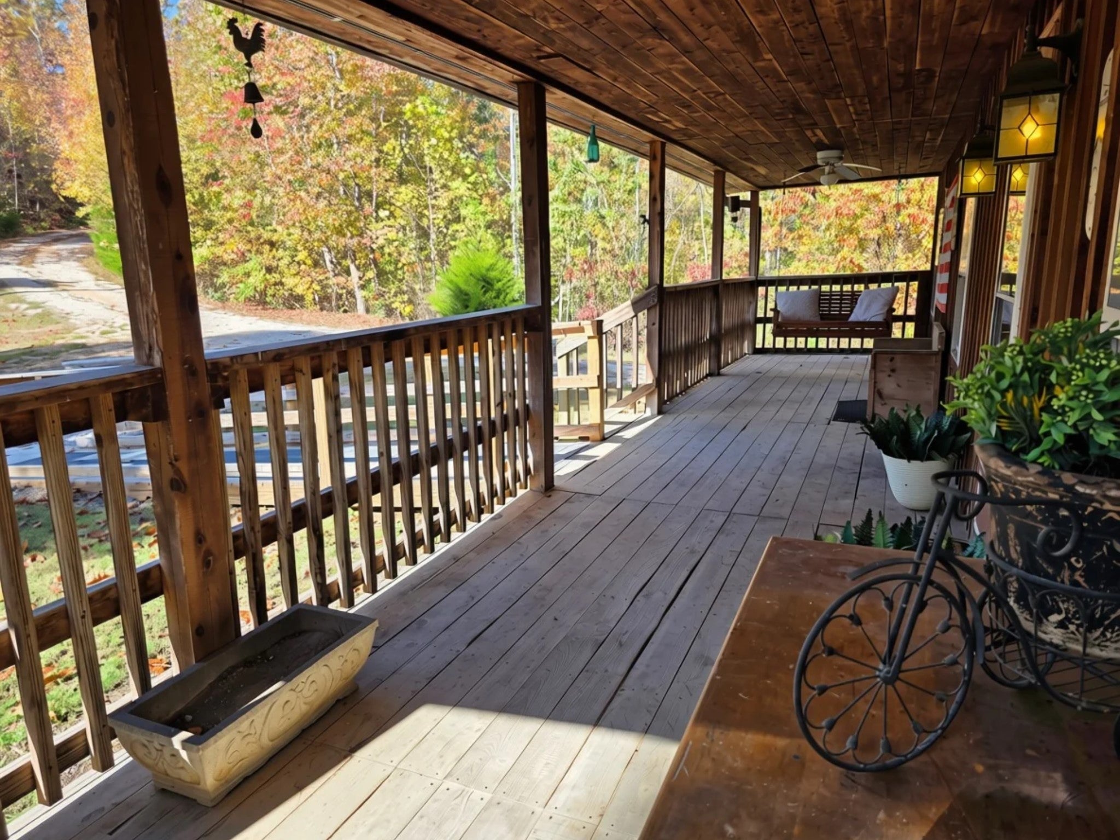
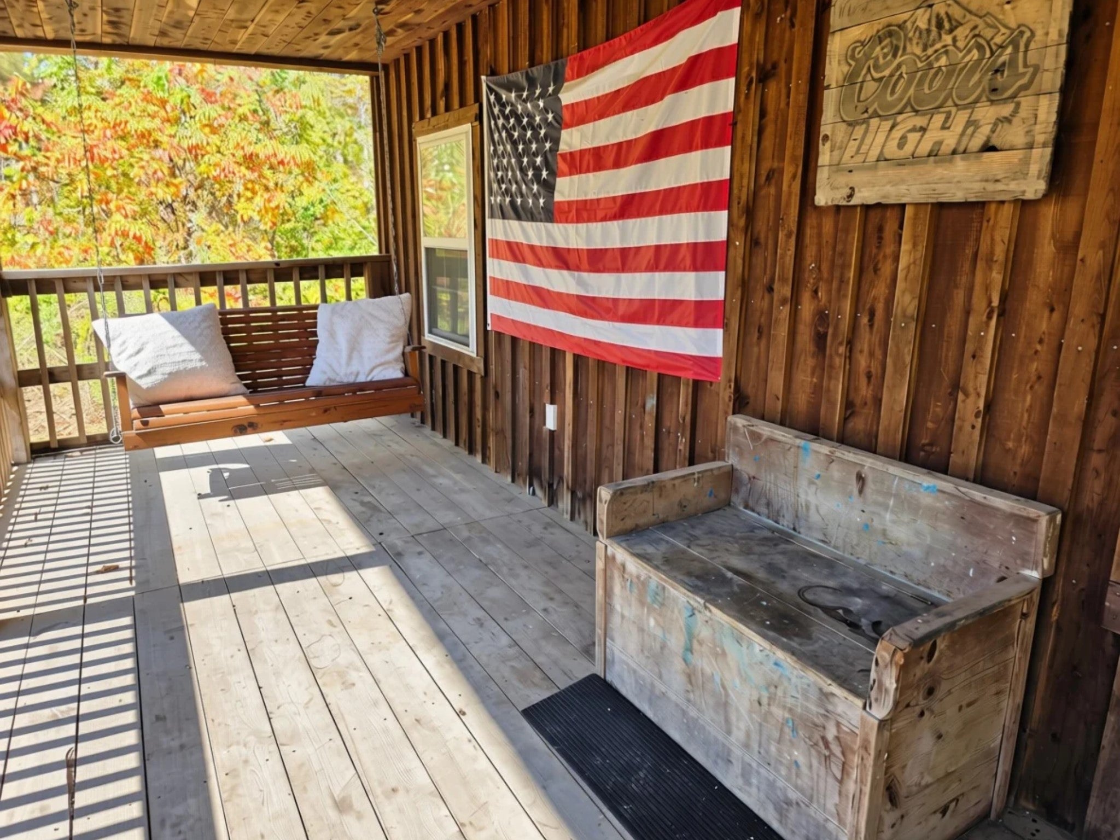
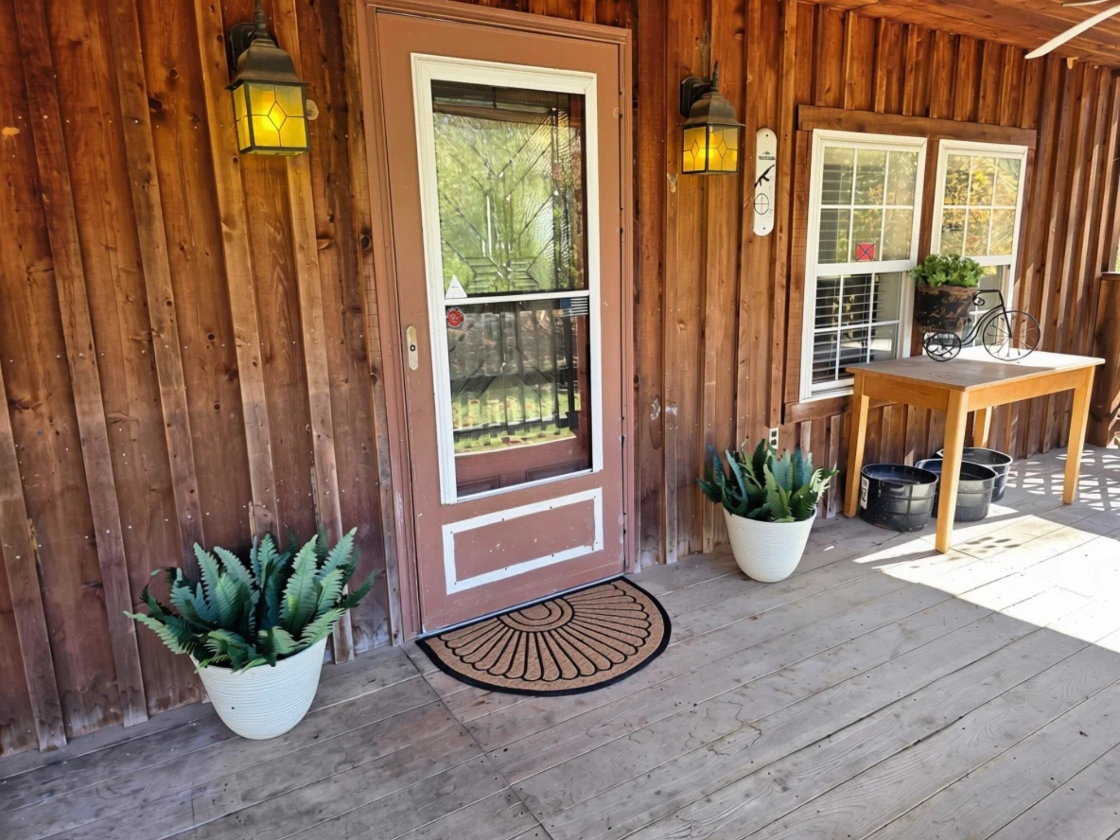
This peaceful country retreat features two separate residences, making it the perfect multi-generational setup, a rental income opportunity, or a guest home for extended family or friends to stay in when they visit. Step onto the full-length covered front porch of the 2002 rustic cabin and into an open-concept living space anchored by a cozy gas fireplace. The heart of this 2-bedroom, 1-bathroom retreat is its spacious, eat-in country kitchen, complete with a convenient breakfast bar ideal for morning coffee and casual dining. The newer residence is a 2015 2-bedroom, 2-bathroom vinyl-sided home with a separate address and mailbox, 2180 Rocky Spring Rd. Inside, you will find gorgeous hardwood floors and a comforting wood-burning stove. The primary bedroom serves as a true retreat, boasting a generous walk-in closet & full bath. Outside, an expansive deck offers the ultimate space for outdoor entertaining, plus a 1-car attached garage for parking or storage. Nestled on 14.93 secluded, wooded acres, this property is a nature lover's paradise. Explore your own land to hunt, hike, or watch local wildlife in total privacy. Practical infrastructure is already in place, including a buried storm shelter for peace of mind, a large concrete pad ready for your future workshop, a private well shared by both homes, a Generac whole-house generator, and dedicated propane tanks for each home. For privacy and independence, each home is equipped with its own separate septic system. Priced competitively to reflect the cosmetic updates and repairs needed. Property to be sold as-is, cash or conventional offers only. Please note that the listing specifications reflect the combined total for both homes. 24 hour notice required to show.
| 2 hours ago | Listing first seen on site | |
| 2 hours ago | Listing updated with changes from the MLS |
Listings courtesy of Realtracs as distributed by MLS GRID

Based on information submitted to the MLS GRID as of 2026-11-04 02:07 PM UTC. All data is obtained from various sources and may not have been verified by broker or MLS GRID. Supplied Open House Information is subject to change without notice. All information should be independently reviewed and verified for accuracy. Properties may or may not be listed by the office/agent presenting the information.
The Digital Millennium Copyright Act of 1998, 17 U.S.C. § 512 (the “DMCA”) provides recourse for copyright owners who believe that material appearing on the Internet infringes their rights under U.S. copyright law. If you believe in good faith that any content or material made available in connection with our website or services infringes your copyright, you (or your agent) may send us a notice requesting that the content or material be removed, or access to it blocked. Notices must be sent in writing by email to DMCAnotice@MLSGrid.com.
The DMCA requires that your notice of alleged copyright infringement include the following information: (1) description of the copyrighted work that is the subject of claimed infringement; (2) description of the alleged infringing content and information sufficient to permit us to locate the content; (3) contact information for you, including your address, telephone number and email address; (4) a statement by you that you have a good faith belief that the content in the manner complained of is not authorized by the copyright owner, or its agent, or by the operation of any law; (5) a statement by you, signed under penalty of perjury, that the information in the notification is accurate and that you have the authority to enforce the copyrights that are claimed to be infringed; and (6) a physical or electronic signature of the copyright owner or a person authorized to act on the copyright owner’s behalf. Failure to include all of the above information may result in the delay of the processing of your complaint.