






753 Sinclair CirBrentwood, TN 37027
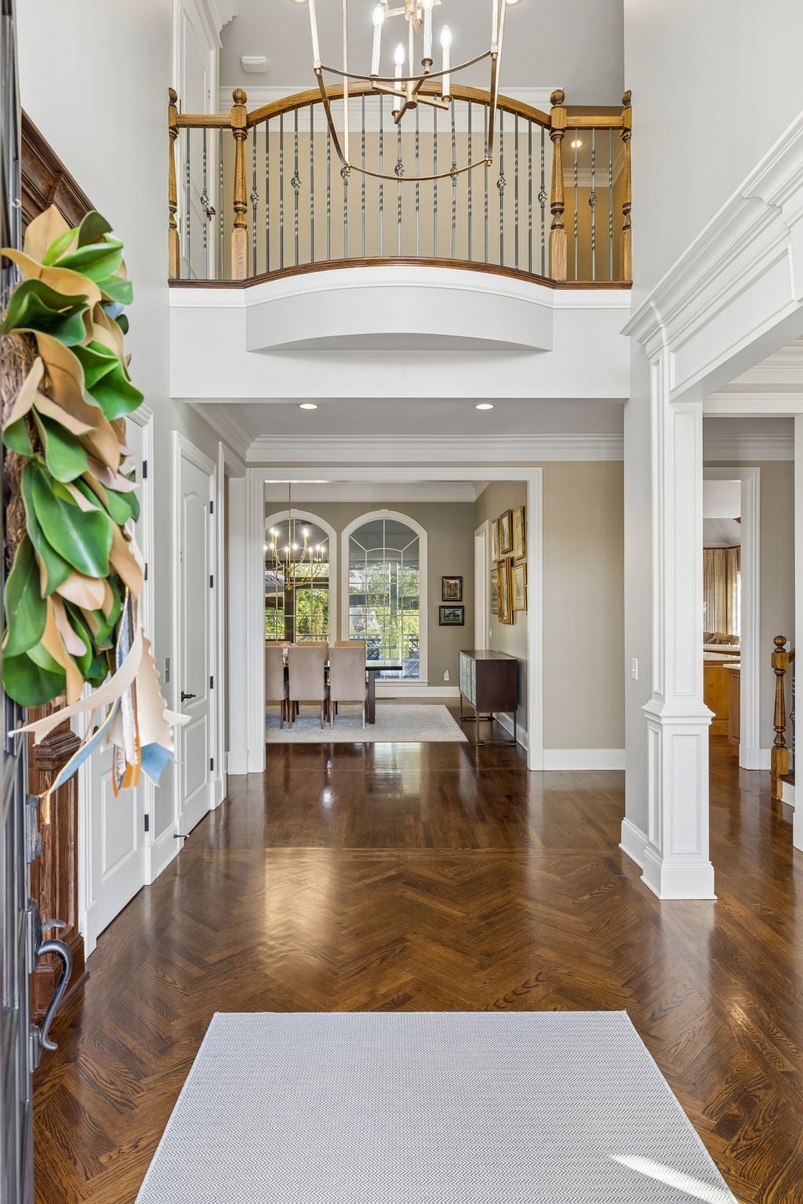
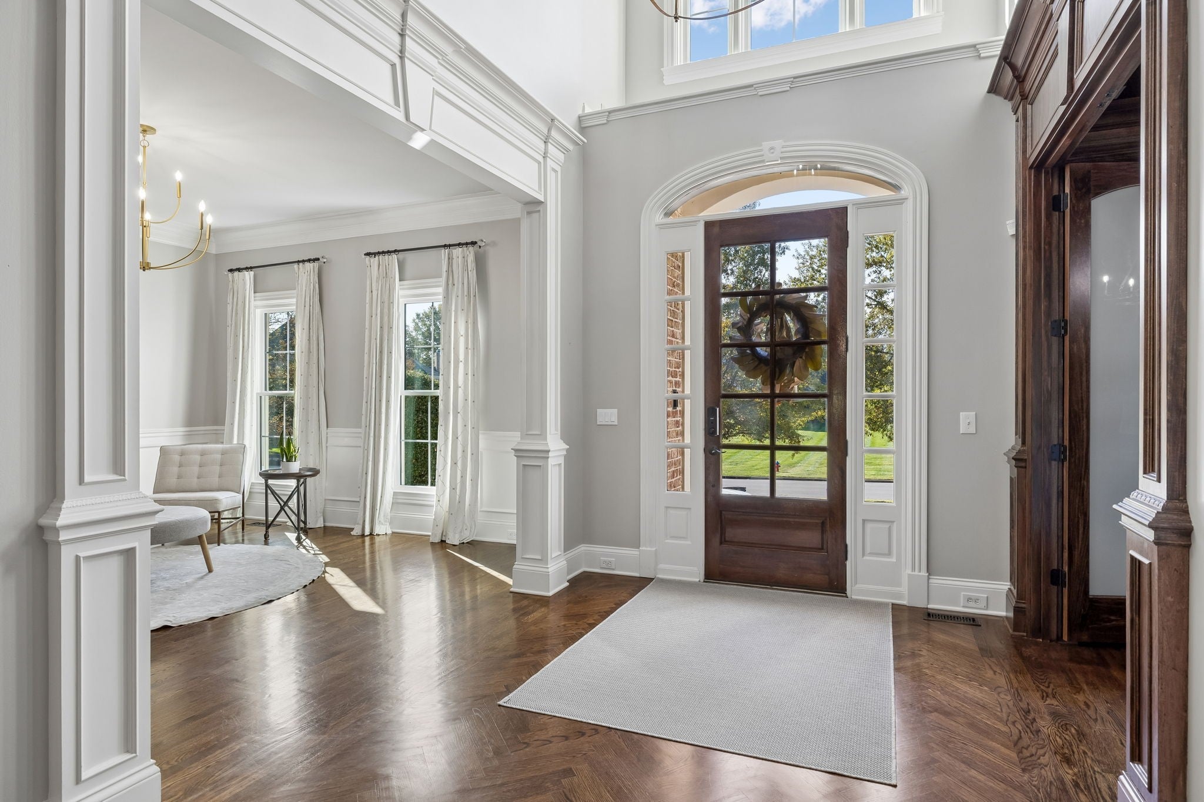
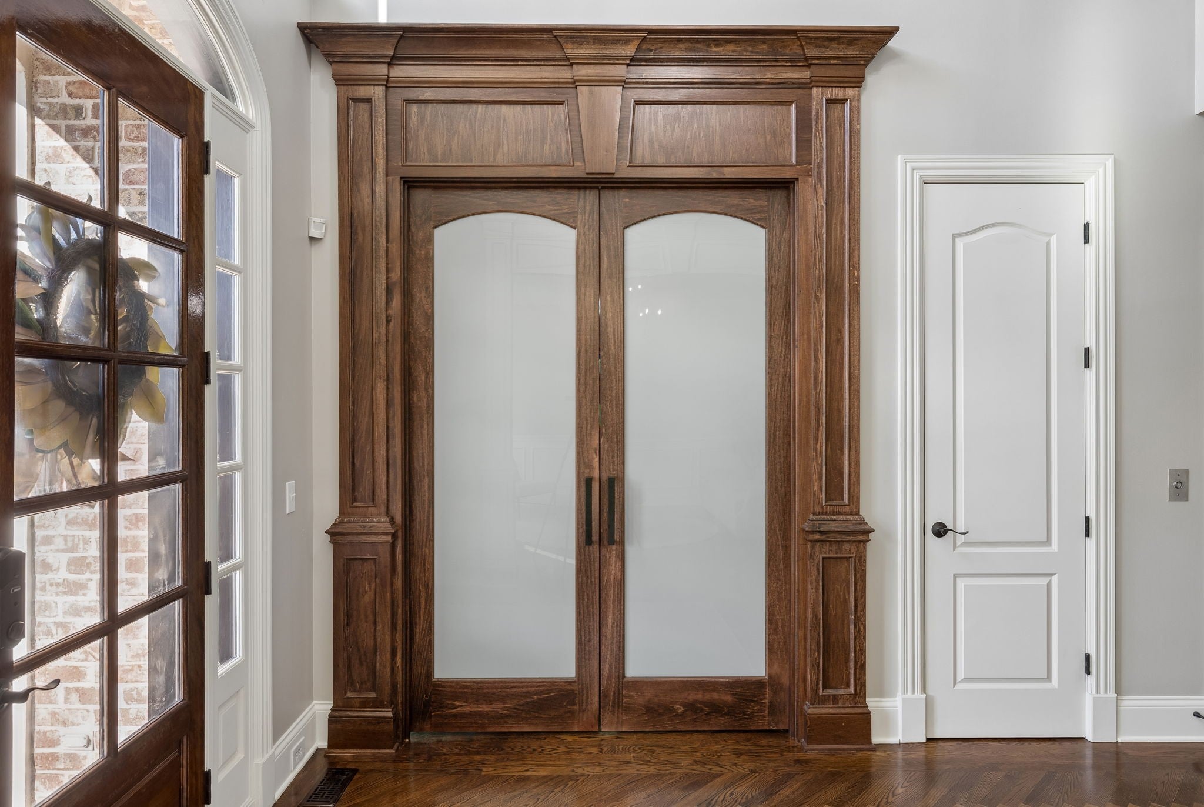
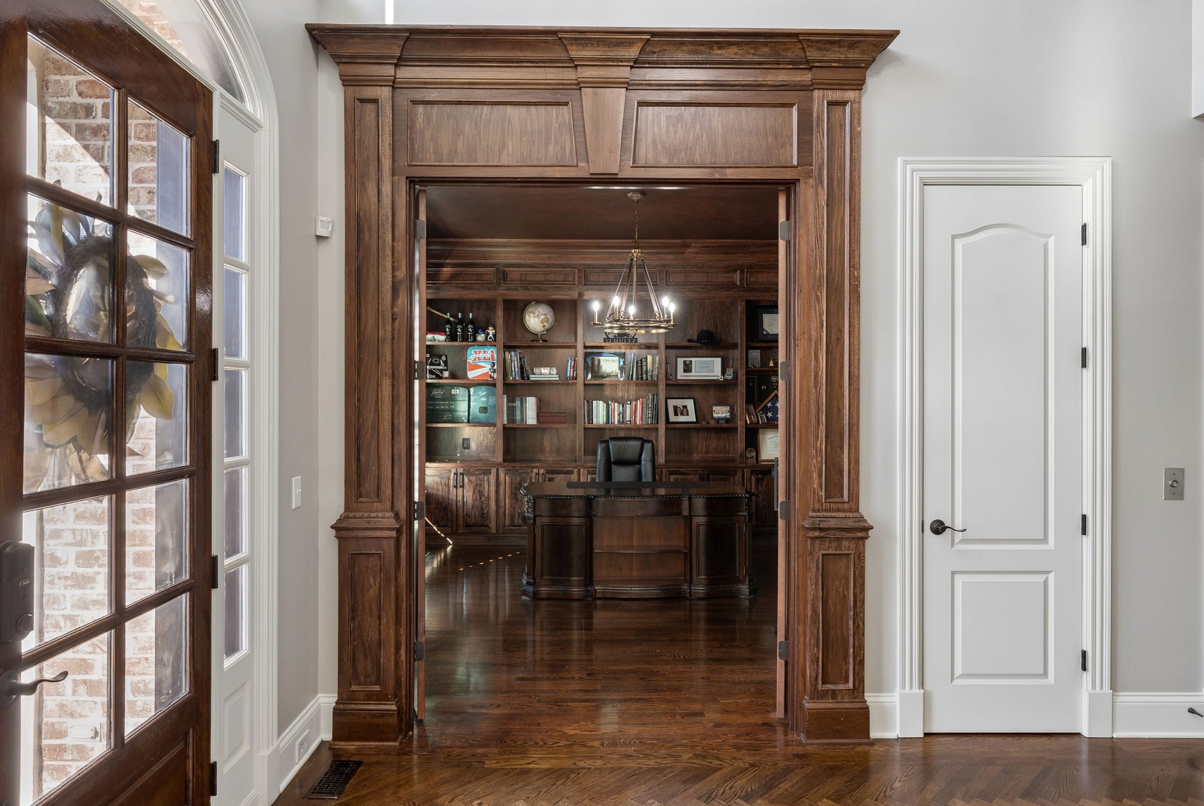
All brick, beautifully updated and thoughtfully maintained, this exceptional home in Brentwood's sought-after Scales Elementary, Brentwood Middle and High school district offers over 6,700 square feet of gracious living and outstanding spaces for entertaining. A light-filled interior features soaring ceilings, hardwood floors, three fireplaces and a custom wood paneled office. The main-level primary suite includes two large walk-in closets, his and her marble vanities and an electric fireplace. The entertainer's kitchen offers stainless appliances, new quartz countertops and a large island, while a separate bar with wine cooler and ice maker makes entertaining effortless. Upstairs, 4 additional bedrooms each with walk-in closets (2 en suite and the others a true Jack and Jill) all with new quartz countertops and lighting. The finished walkout lower level is designed for fun and relaxation, complete with a theater room, game room and sixth bedroom suite or in-law quarters. An elevator offers convenient access between each level. Outdoors, a screened porch, open deck and covered patio overlook the heated saltwater pool and updated fire-pit. The back yard is beautifully landscaped including professional outdoor lighting and speaker system, irrigation system and fenced backyard—an inviting setting for everything from quiet evenings to large gatherings. Recent improvements include new quartz bathroom countertops, updated lighting throughout, hardwood flooring upstairs, replacement windows across the front, smart-home lighting and security features, whole-house water filtration and numerous mechanical updates and 6 year old roof. The pool has also received significant upgrades, including a new liner, heater and cartridge filtration equipment. A four-car garage completes this impressive property including EV charger and extra storage, conveniently located near Brentwood's shopping, dining and schools. A wonderful combination of space, comfort and timeless appeal.
| 3 hours ago | Listing first seen on site | |
| 3 hours ago | Listing updated with changes from the MLS |
Listings courtesy of Realtracs as distributed by MLS GRID

Based on information submitted to the MLS GRID as of 2026-11-14 01:20 AM UTC. All data is obtained from various sources and may not have been verified by broker or MLS GRID. Supplied Open House Information is subject to change without notice. All information should be independently reviewed and verified for accuracy. Properties may or may not be listed by the office/agent presenting the information.
The Digital Millennium Copyright Act of 1998, 17 U.S.C. § 512 (the “DMCA”) provides recourse for copyright owners who believe that material appearing on the Internet infringes their rights under U.S. copyright law. If you believe in good faith that any content or material made available in connection with our website or services infringes your copyright, you (or your agent) may send us a notice requesting that the content or material be removed, or access to it blocked. Notices must be sent in writing by email to DMCAnotice@MLSGrid.com.
The DMCA requires that your notice of alleged copyright infringement include the following information: (1) description of the copyrighted work that is the subject of claimed infringement; (2) description of the alleged infringing content and information sufficient to permit us to locate the content; (3) contact information for you, including your address, telephone number and email address; (4) a statement by you that you have a good faith belief that the content in the manner complained of is not authorized by the copyright owner, or its agent, or by the operation of any law; (5) a statement by you, signed under penalty of perjury, that the information in the notification is accurate and that you have the authority to enforce the copyrights that are claimed to be infringed; and (6) a physical or electronic signature of the copyright owner or a person authorized to act on the copyright owner’s behalf. Failure to include all of the above information may result in the delay of the processing of your complaint.