


Save
Ask
Tour
Hide
$300,585
New Listing
102 Branchwood Ct 27AGoodlettsville, TN 37072
For Sale|Townhouse|Active
3
Beds
3
Total Baths
2
Full Baths
1
Partial Bath
1,576
SqFt
$191
/SqFt
2026
Built
Subdivision:
Cedarside at Dry Creek
County:
Davidson
Call Now: 615-499-6827
Is this the listing for you? We can help make it yours.
615-499-6827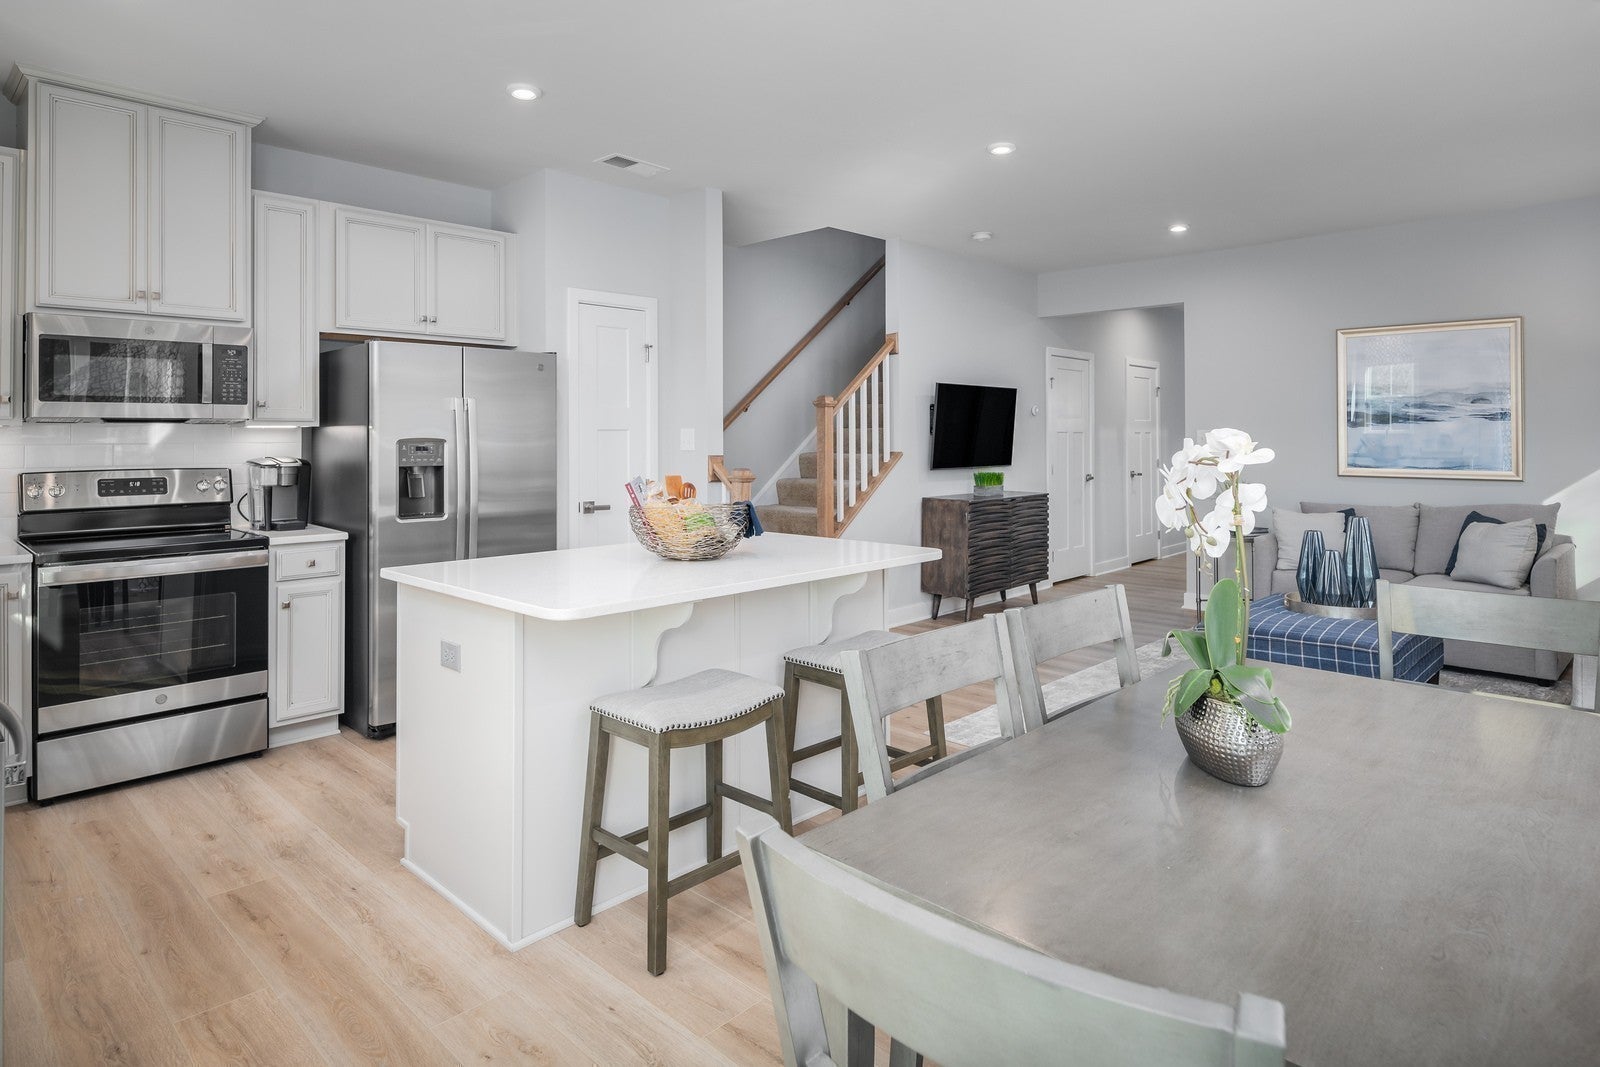
Save
Ask
Tour
Hide
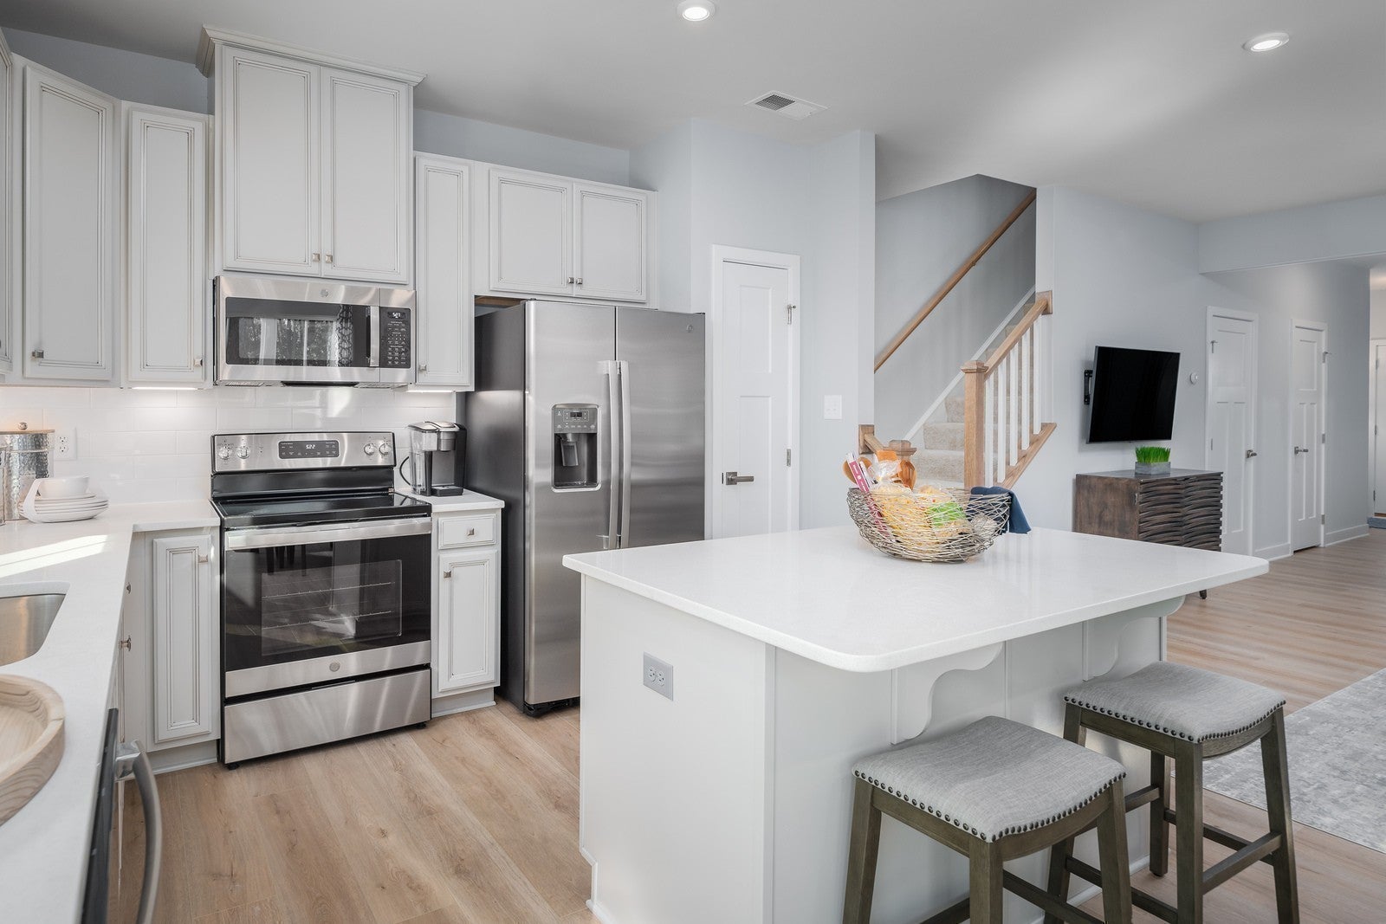
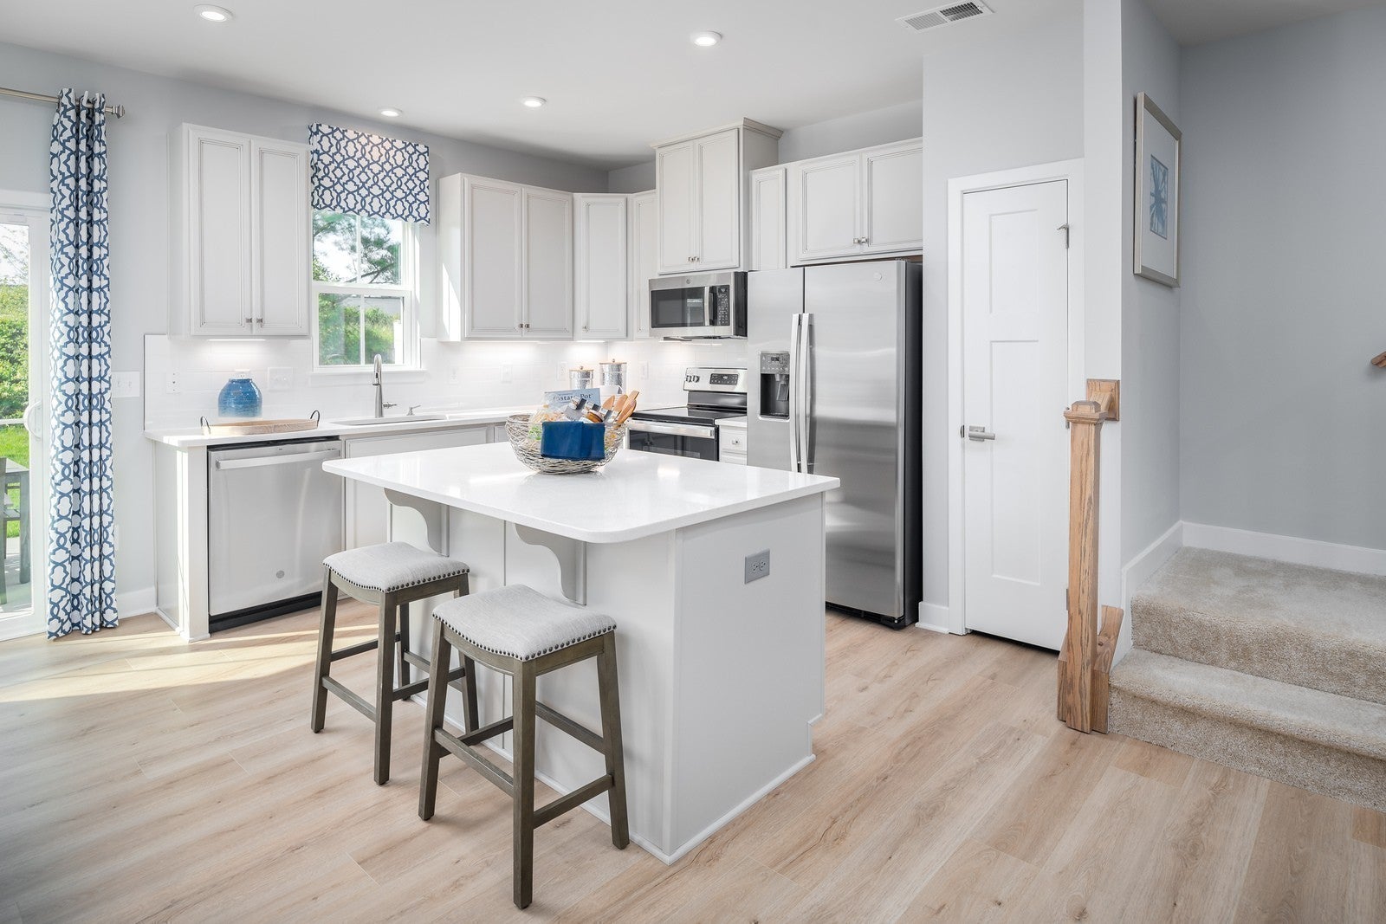
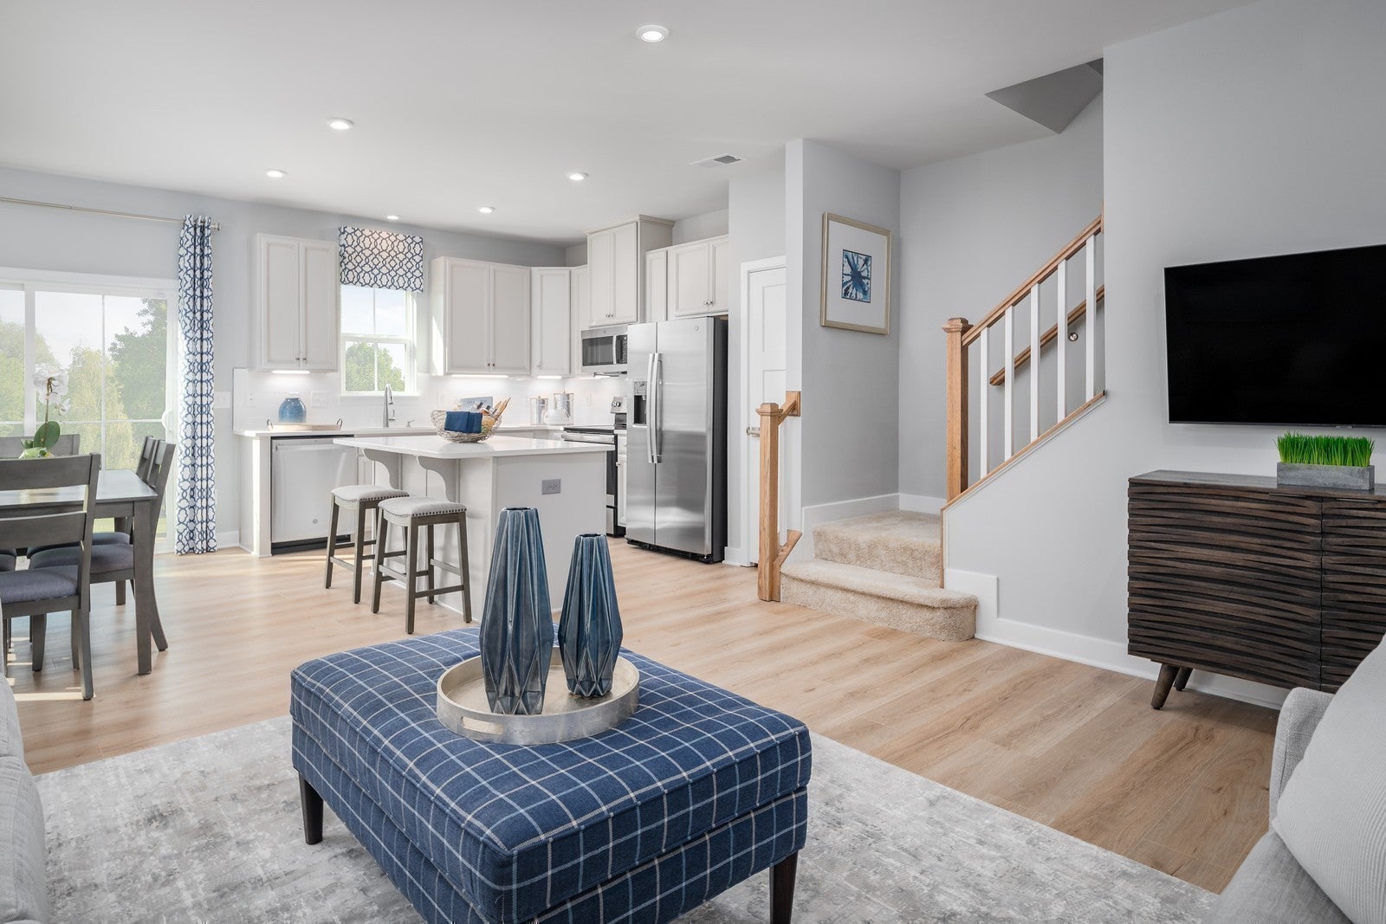
*END UNIT* Welcome to Cedarside Townhomes at Dry Creek! Choose your own finishes with multiple flooring, countertop, cabinet and backsplash options available! Prime location only 15 minutes from downtown Nashville! Great community location with greenspace behind and the LAST BUILDING in a cul-de-sac! This home features 3bed/2.5 bath AND a 1-CAR ATTACHED GARAGE. Beautiful white brick and Hardie board on the exterior and private deck with yard space that you can fence in! You can have all of your everyday conveniences right here in Goodlettsville and just MINUTES to all of the excitement in downtown Nashville!! You must see Cedarside!! Come see us today!!!
Save
Ask
Tour
Hide
Listing Snapshot
Price
$300,585
Days On Site
0 Days
Bedrooms
3
Inside Area (SqFt)
1,576 sqft
Total Baths
3
Full Baths
2
Partial Baths
1
Lot Size
N/A
Year Built
2026
MLS Number
3638062
Status
Active
Property Tax
$2,400
HOA/Condo/Coop Fees
$150 monthly
Sq Ft Source
N/A
Friends & Family
Recent Activity
| 2 hours ago | Listing first seen on site | |
| 2 hours ago | Listing updated with changes from the MLS |
General Features
Attached Garage
Yes
Available on
2027-03-15
Foundation
Slab
Garage
Yes
Garage Spaces
1
Green Energy Efficient
Thermostat
Levels
Two
Number Of Stories
2
Parking
Garage Faces FrontParking LotAttached
Parking Spaces
1
Pets
Yes
Property Condition
New Construction
Property Sub Type
Townhouse
Security
Carbon Monoxide Detector(s)Smoke Detector(s)
Sewer
Public Sewer
Special Circumstances
Standard
SqFt Above
1576
SqFt Total
1576
Utilities
Electricity AvailableWater AvailableCable ConnectedUnderground Utilities
Water Source
Public
Interior Features
Appliances
Electric OvenElectric RangeDishwasherDisposalMicrowaveStainless Steel Appliance(s)
Basement
None
Cooling
Central Air
Flooring
CarpetOther
Heating
Electric
Interior
Entrance FoyerHigh CeilingsOpen FloorplanPantrySmart ThermostatWalk-In Closet(s)High Speed Internet
Laundry Features
Electric Dryer HookupWasher Hookup
Bedroom 1
Dimensions - 13x17Features - Walk-In Closet(s)
Bedroom 2
Dimensions - 10x12
Bedroom 3
Dimensions - 10x12
Dining Room
Dimensions - 8x11
Kitchen
Dimensions - 11x12
Living Room
Dimensions - 16x15
Master Bathroom
Features - Double Vanity
Save
Ask
Tour
Hide
Exterior Features
Construction Details
Brick
Fencing
Partial
Lot Features
Cul-De-SacWooded
Patio And Porch
DeckPatio
Community Features
Accessibility Features
Smart Technology
Association Amenities
Playground
Association Fee
$150.0
Association Fee Frequency
Monthly
Additional Association Fee
$400.0
Additional Association Fee Frequency
One Time
Schools
School District
Unknown
Elementary School
Goodlettsville Elementary
Middle School
Goodlettsville Middle
High School
Hunters Lane Comp High School
Listing courtesy of Ryan Homes Enrique Petway
Listings courtesy of Realtracs as distributed by MLS GRID

Based on information submitted to the MLS GRID as of 2026-11-18 06:53 PM UTC. All data is obtained from various sources and may not have been verified by broker or MLS GRID. Supplied Open House Information is subject to change without notice. All information should be independently reviewed and verified for accuracy. Properties may or may not be listed by the office/agent presenting the information.
The Digital Millennium Copyright Act of 1998, 17 U.S.C. § 512 (the “DMCA”) provides recourse for copyright owners who believe that material appearing on the Internet infringes their rights under U.S. copyright law. If you believe in good faith that any content or material made available in connection with our website or services infringes your copyright, you (or your agent) may send us a notice requesting that the content or material be removed, or access to it blocked. Notices must be sent in writing by email to DMCAnotice@MLSGrid.com.
The DMCA requires that your notice of alleged copyright infringement include the following information: (1) description of the copyrighted work that is the subject of claimed infringement; (2) description of the alleged infringing content and information sufficient to permit us to locate the content; (3) contact information for you, including your address, telephone number and email address; (4) a statement by you that you have a good faith belief that the content in the manner complained of is not authorized by the copyright owner, or its agent, or by the operation of any law; (5) a statement by you, signed under penalty of perjury, that the information in the notification is accurate and that you have the authority to enforce the copyrights that are claimed to be infringed; and (6) a physical or electronic signature of the copyright owner or a person authorized to act on the copyright owner’s behalf. Failure to include all of the above information may result in the delay of the processing of your complaint.
Listings courtesy of Realtracs as distributed by MLS GRID
Based on information submitted to the MLS GRID as of 2026-11-18 06:53 PM UTC. All data is obtained from various sources and may not have been verified by broker or MLS GRID. Supplied Open House Information is subject to change without notice. All information should be independently reviewed and verified for accuracy. Properties may or may not be listed by the office/agent presenting the information.
The Digital Millennium Copyright Act of 1998, 17 U.S.C. § 512 (the “DMCA”) provides recourse for copyright owners who believe that material appearing on the Internet infringes their rights under U.S. copyright law. If you believe in good faith that any content or material made available in connection with our website or services infringes your copyright, you (or your agent) may send us a notice requesting that the content or material be removed, or access to it blocked. Notices must be sent in writing by email to DMCAnotice@MLSGrid.com.
The DMCA requires that your notice of alleged copyright infringement include the following information: (1) description of the copyrighted work that is the subject of claimed infringement; (2) description of the alleged infringing content and information sufficient to permit us to locate the content; (3) contact information for you, including your address, telephone number and email address; (4) a statement by you that you have a good faith belief that the content in the manner complained of is not authorized by the copyright owner, or its agent, or by the operation of any law; (5) a statement by you, signed under penalty of perjury, that the information in the notification is accurate and that you have the authority to enforce the copyrights that are claimed to be infringed; and (6) a physical or electronic signature of the copyright owner or a person authorized to act on the copyright owner’s behalf. Failure to include all of the above information may result in the delay of the processing of your complaint.
Neighborhood & Commute
Source: Walkscore
Disclosure: Community information and market data powered by Constellation Data Labs. Information is deemed reliable but not guaranteed.
Save
Ask
Tour
Hide