


145 Rue De GrandeBrentwood, TN 37027
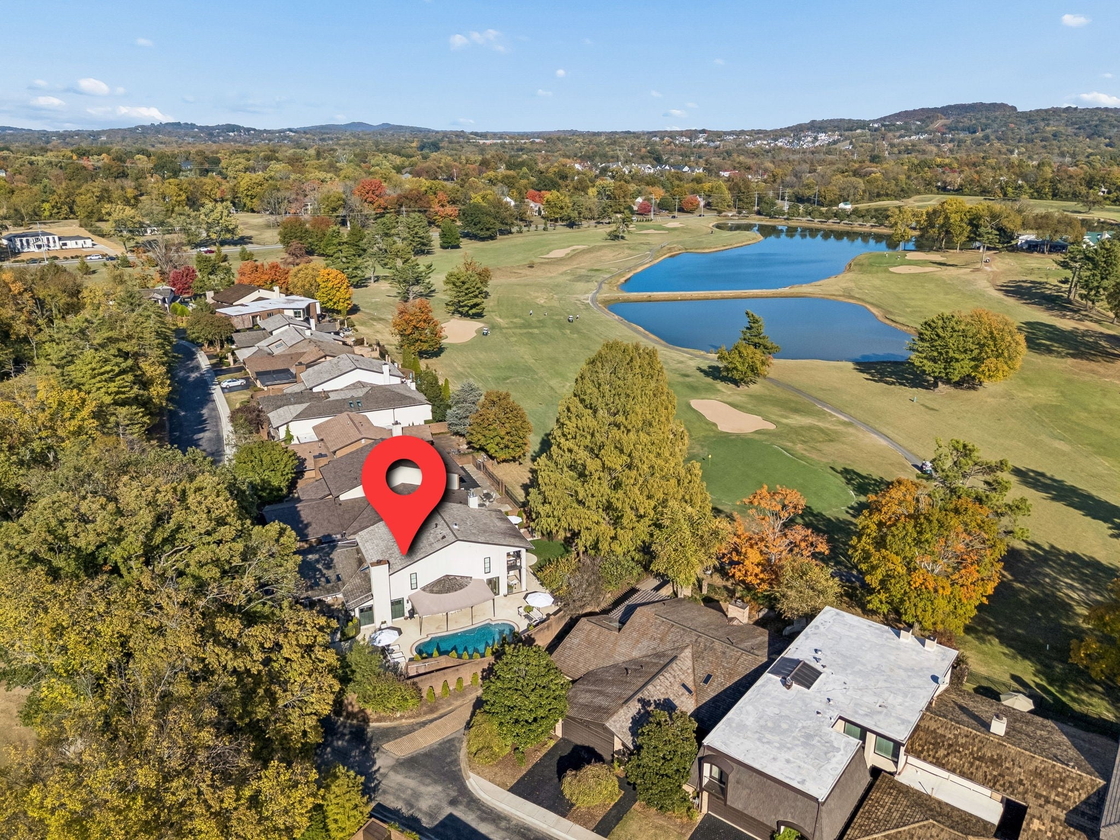
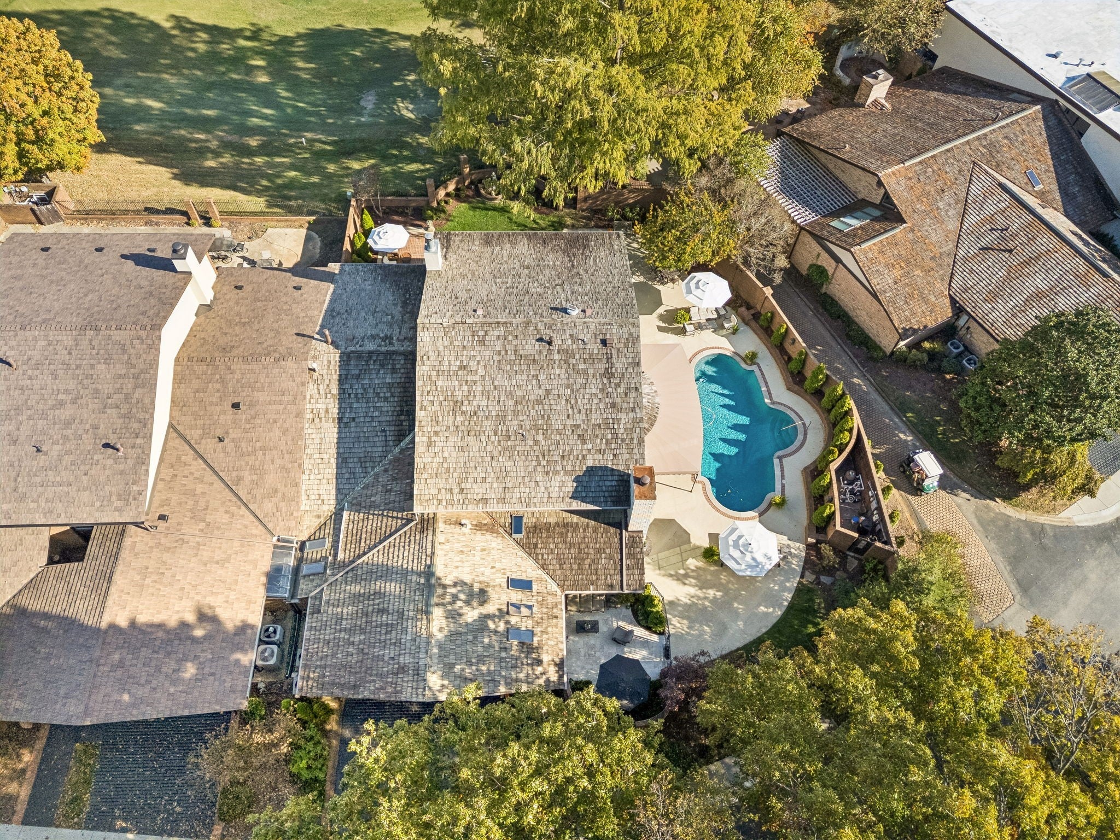
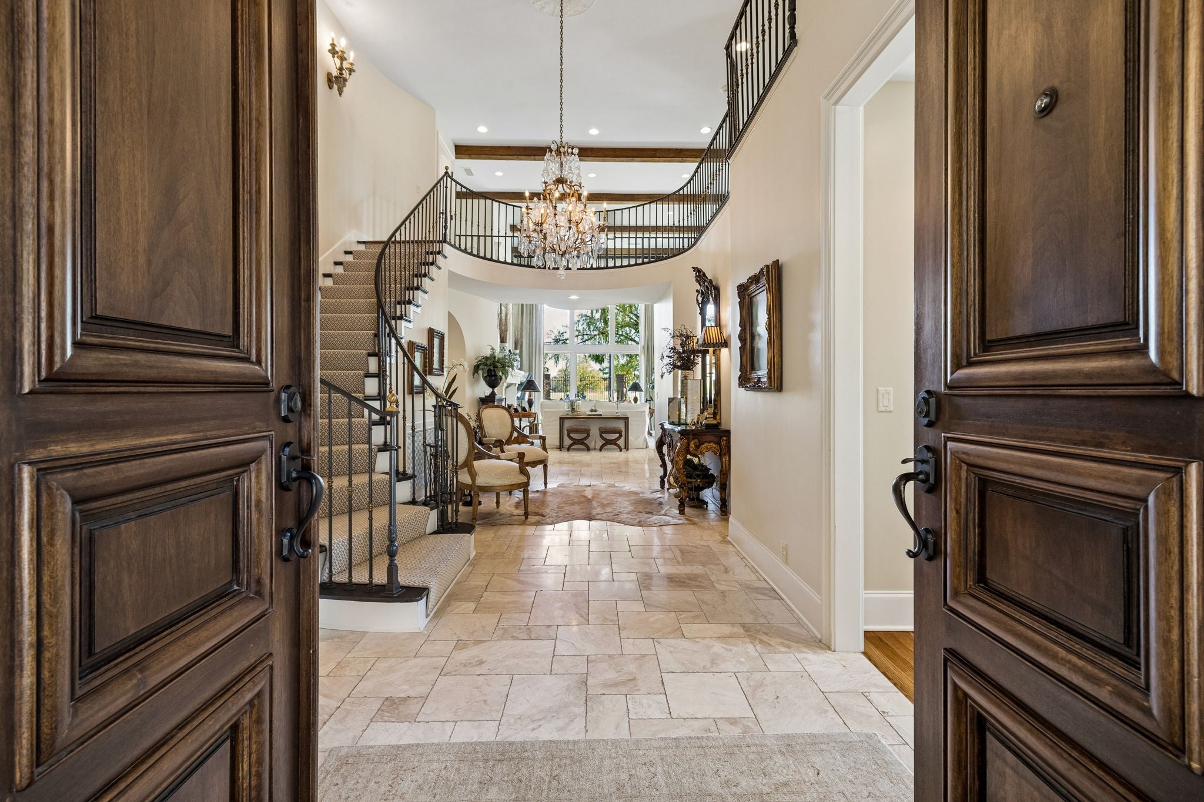
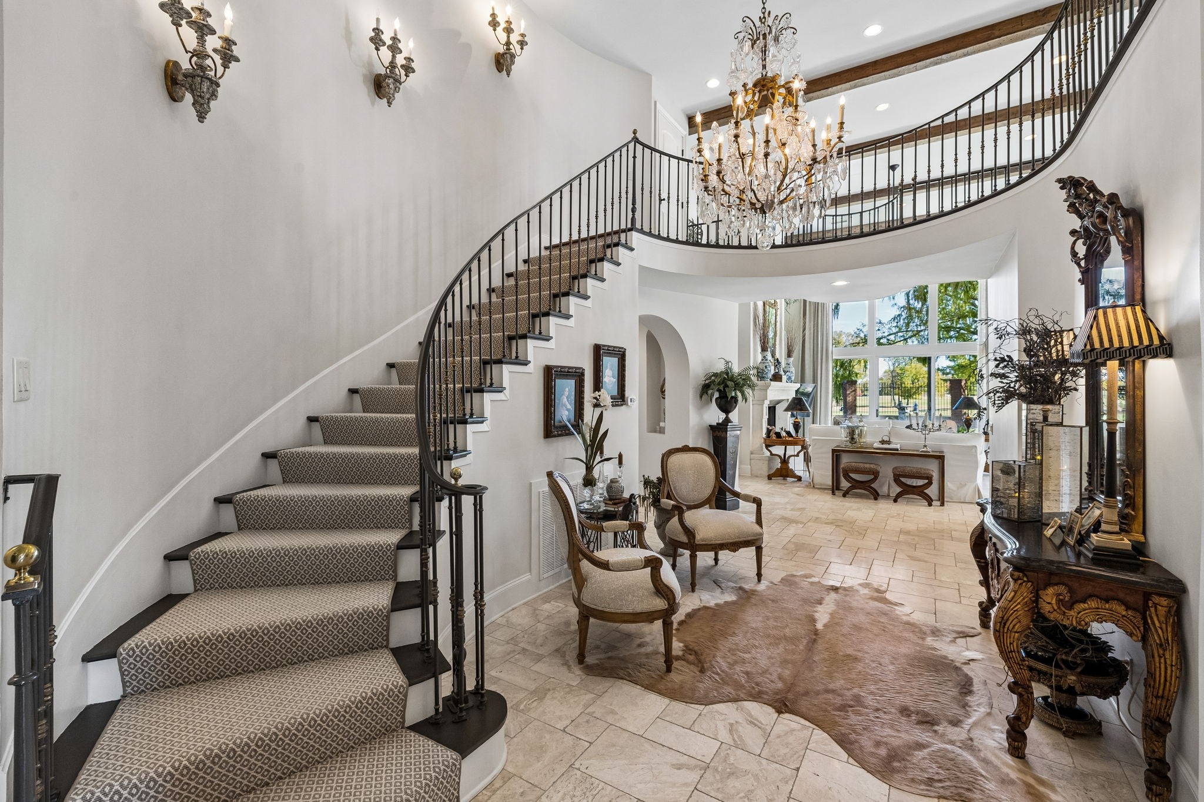
Location! Location! Set within an exclusive gated community, this beautifully renovated three-bedroom residence offers luxury, privacy and breathtaking views of Nashville Golf & Athletic Club. Imagine morning coffee as the sun rises over the picturesque fairways, golden light shimmering across the tranquil lakes. Evenings bring spectacular sunsets, perfect for cocktails and conversation by the pool. Featuring one of the community's largest private courtyards, the property offers multiple outdoor living areas for relaxing and entertaining. The poolside terrace invites summer gatherings with generous seating, a shaded pergola and a convenient serving bar connecting to the kitchen. Inside, the marble-floored foyer sets the tone for the luxury found throughout, showcasing a magnificent Louis XV gilded bronze chandelier with tiered arms and sparkling crystal pendants. A graceful curved staircase with decorative sconces and an iron-and-brass railing rises to a balcony overlook. Equally impressive, the Family Room features soaring two-story ceilings with beam detailing, an ArcusStone gas fireplace flanked by built-in bookcases and a wall of windows framing the backyard. The thoughtfully arranged Kitchen features honed marble counters, inset cabinetry, an ArcusStone vent hood, farmhouse-style porcelain sink, wine fridge and spacious walk-in pantry. Exquisite architectural details continue throughout, where classic beauty meets modern comfort. Improvements include a wood shake roof, windows and doors, a Noritz tankless water heater and water filtration system. From peaceful mornings overlooking the 16th hole to afternoons by the pool and sunset gatherings with friends, this remarkable home offers a resort-like lifestyle within the privacy and security of a gated community. Primary Bedroom, Family Rm, Dining Rm & Exercise Rm overlook the golf course and lakes.
| 3 hours ago | Listing first seen on site | |
| 3 hours ago | Listing updated with changes from the MLS |
Listings courtesy of Realtracs as distributed by MLS GRID

Based on information submitted to the MLS GRID as of 2026-11-03 06:27 PM UTC. All data is obtained from various sources and may not have been verified by broker or MLS GRID. Supplied Open House Information is subject to change without notice. All information should be independently reviewed and verified for accuracy. Properties may or may not be listed by the office/agent presenting the information.
The Digital Millennium Copyright Act of 1998, 17 U.S.C. § 512 (the “DMCA”) provides recourse for copyright owners who believe that material appearing on the Internet infringes their rights under U.S. copyright law. If you believe in good faith that any content or material made available in connection with our website or services infringes your copyright, you (or your agent) may send us a notice requesting that the content or material be removed, or access to it blocked. Notices must be sent in writing by email to DMCAnotice@MLSGrid.com.
The DMCA requires that your notice of alleged copyright infringement include the following information: (1) description of the copyrighted work that is the subject of claimed infringement; (2) description of the alleged infringing content and information sufficient to permit us to locate the content; (3) contact information for you, including your address, telephone number and email address; (4) a statement by you that you have a good faith belief that the content in the manner complained of is not authorized by the copyright owner, or its agent, or by the operation of any law; (5) a statement by you, signed under penalty of perjury, that the information in the notification is accurate and that you have the authority to enforce the copyrights that are claimed to be infringed; and (6) a physical or electronic signature of the copyright owner or a person authorized to act on the copyright owner’s behalf. Failure to include all of the above information may result in the delay of the processing of your complaint.