


228 Shawn DrNashville, TN 37211
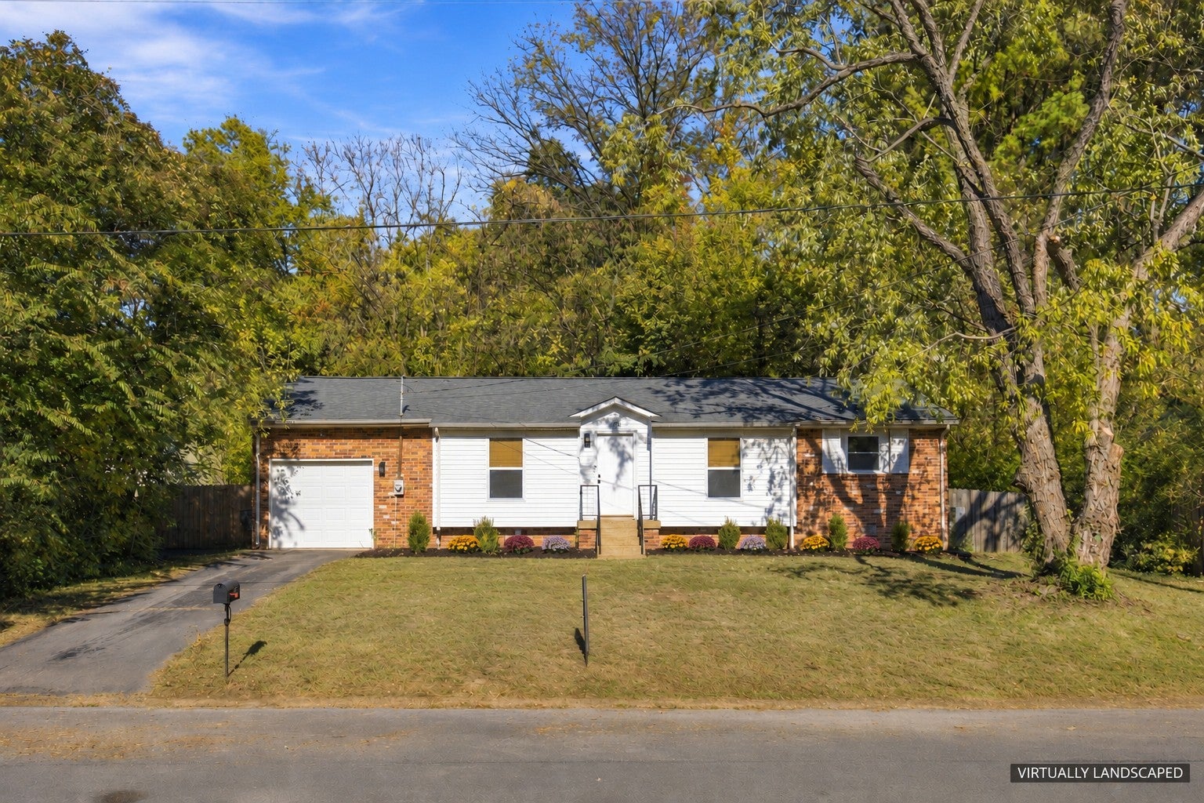
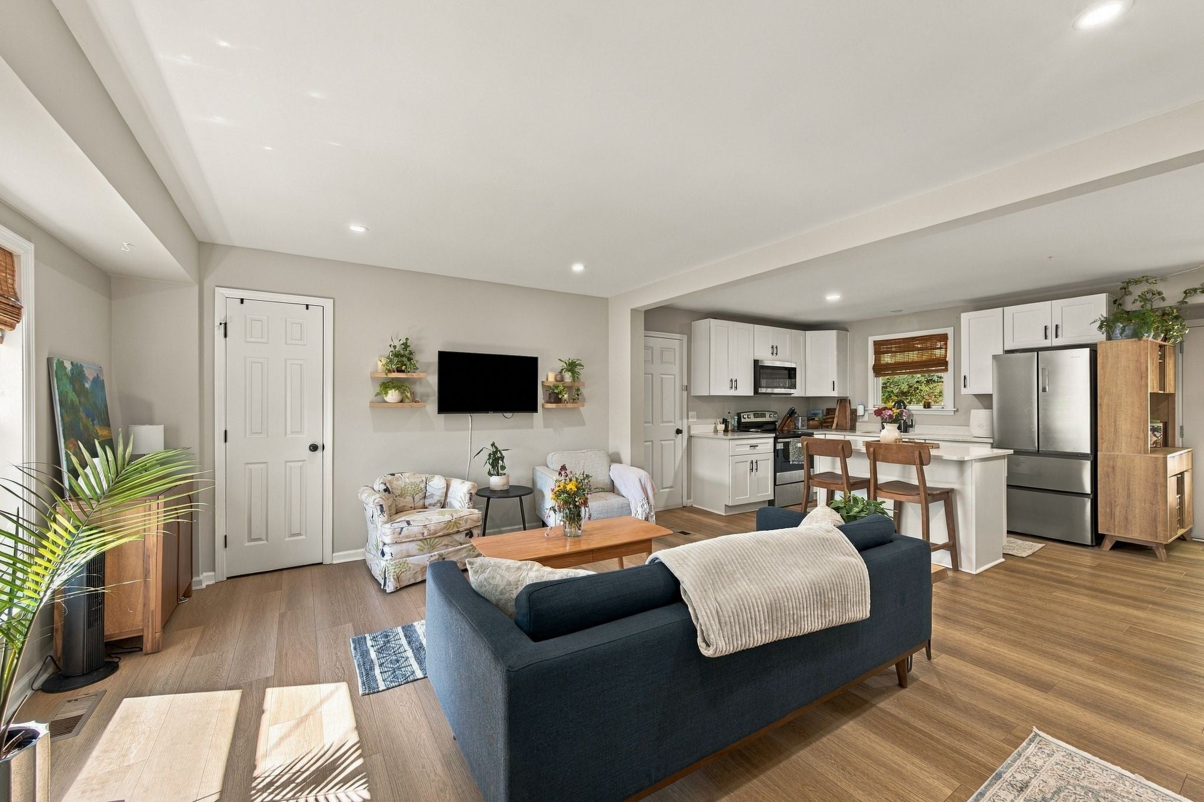
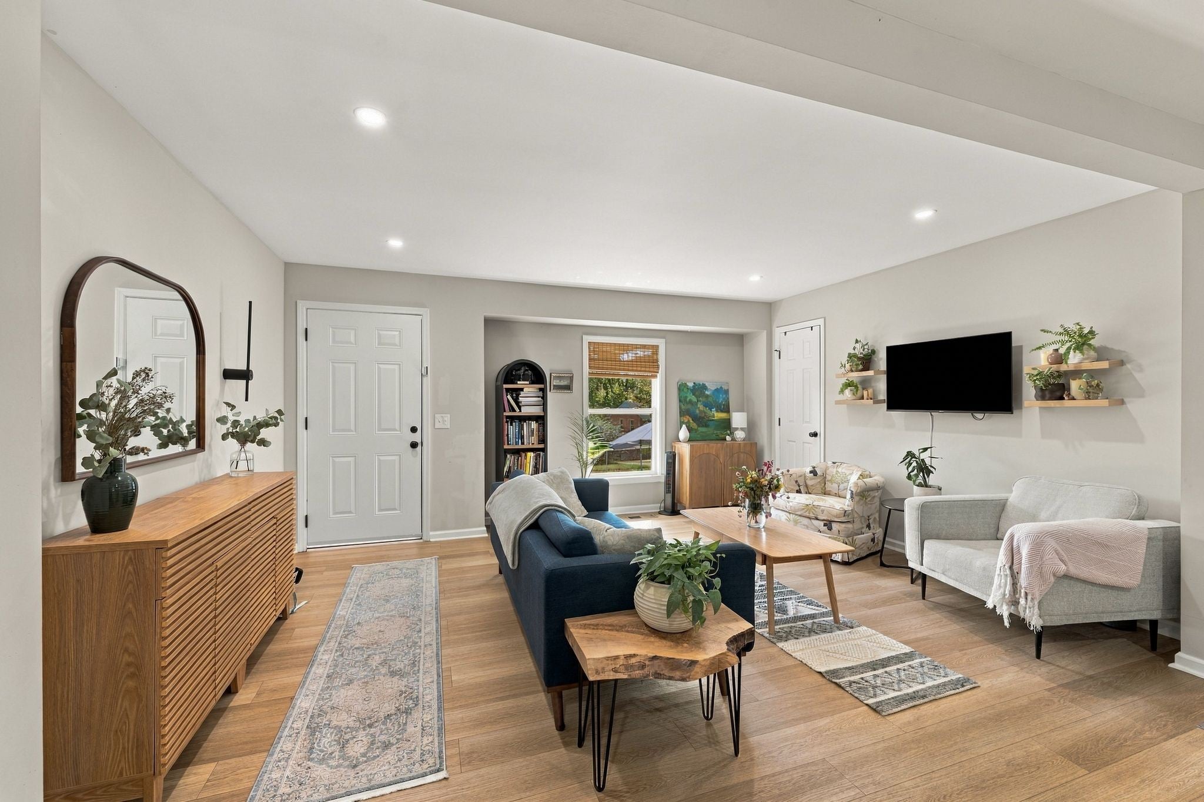
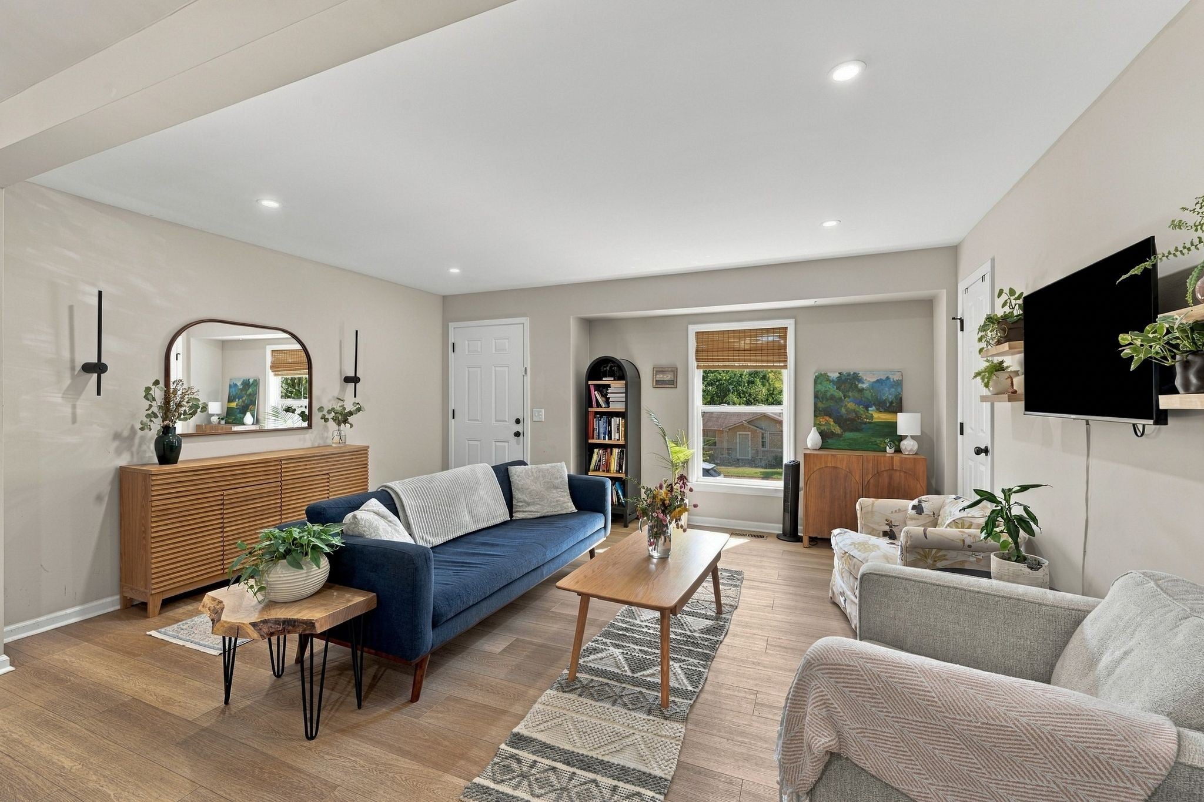
At $350,000 and renovated in 2022, this lovely ranch offers a chance to put down roots in Nashville with room to live, gather and make the space your own. Set on a quarter-acre lot, this single-level home pairs three bedrooms with an inviting living area that opens to the kitchen, where white cabinetry, a central island and stainless-look appliances set the scene for everything from slow mornings to dinner with friends.Glass doors lead to a wood deck overlooking a backyard with mature trees and space to enjoy the outdoors. The attached one-car garage adds everyday convenience, while the flexible bedroom layout offers room for guests, work or hobbies.Beyond your front door, explore Paragon Mills Park, Nashville Zoo and the restaurants with access to I-24 for getting around the city. A Nashville address, outdoor space and an attainable price point come together here in a home ready for its next chapter.
| 2 hours ago | Listing first seen on site | |
| 2 hours ago | Listing updated with changes from the MLS |
Listings courtesy of Realtracs as distributed by MLS GRID

Based on information submitted to the MLS GRID as of 2026-11-03 06:22 PM UTC. All data is obtained from various sources and may not have been verified by broker or MLS GRID. Supplied Open House Information is subject to change without notice. All information should be independently reviewed and verified for accuracy. Properties may or may not be listed by the office/agent presenting the information.
The Digital Millennium Copyright Act of 1998, 17 U.S.C. § 512 (the “DMCA”) provides recourse for copyright owners who believe that material appearing on the Internet infringes their rights under U.S. copyright law. If you believe in good faith that any content or material made available in connection with our website or services infringes your copyright, you (or your agent) may send us a notice requesting that the content or material be removed, or access to it blocked. Notices must be sent in writing by email to DMCAnotice@MLSGrid.com.
The DMCA requires that your notice of alleged copyright infringement include the following information: (1) description of the copyrighted work that is the subject of claimed infringement; (2) description of the alleged infringing content and information sufficient to permit us to locate the content; (3) contact information for you, including your address, telephone number and email address; (4) a statement by you that you have a good faith belief that the content in the manner complained of is not authorized by the copyright owner, or its agent, or by the operation of any law; (5) a statement by you, signed under penalty of perjury, that the information in the notification is accurate and that you have the authority to enforce the copyrights that are claimed to be infringed; and (6) a physical or electronic signature of the copyright owner or a person authorized to act on the copyright owner’s behalf. Failure to include all of the above information may result in the delay of the processing of your complaint.