


2482 Armstrong Valley RdMurfreesboro, TN 37128
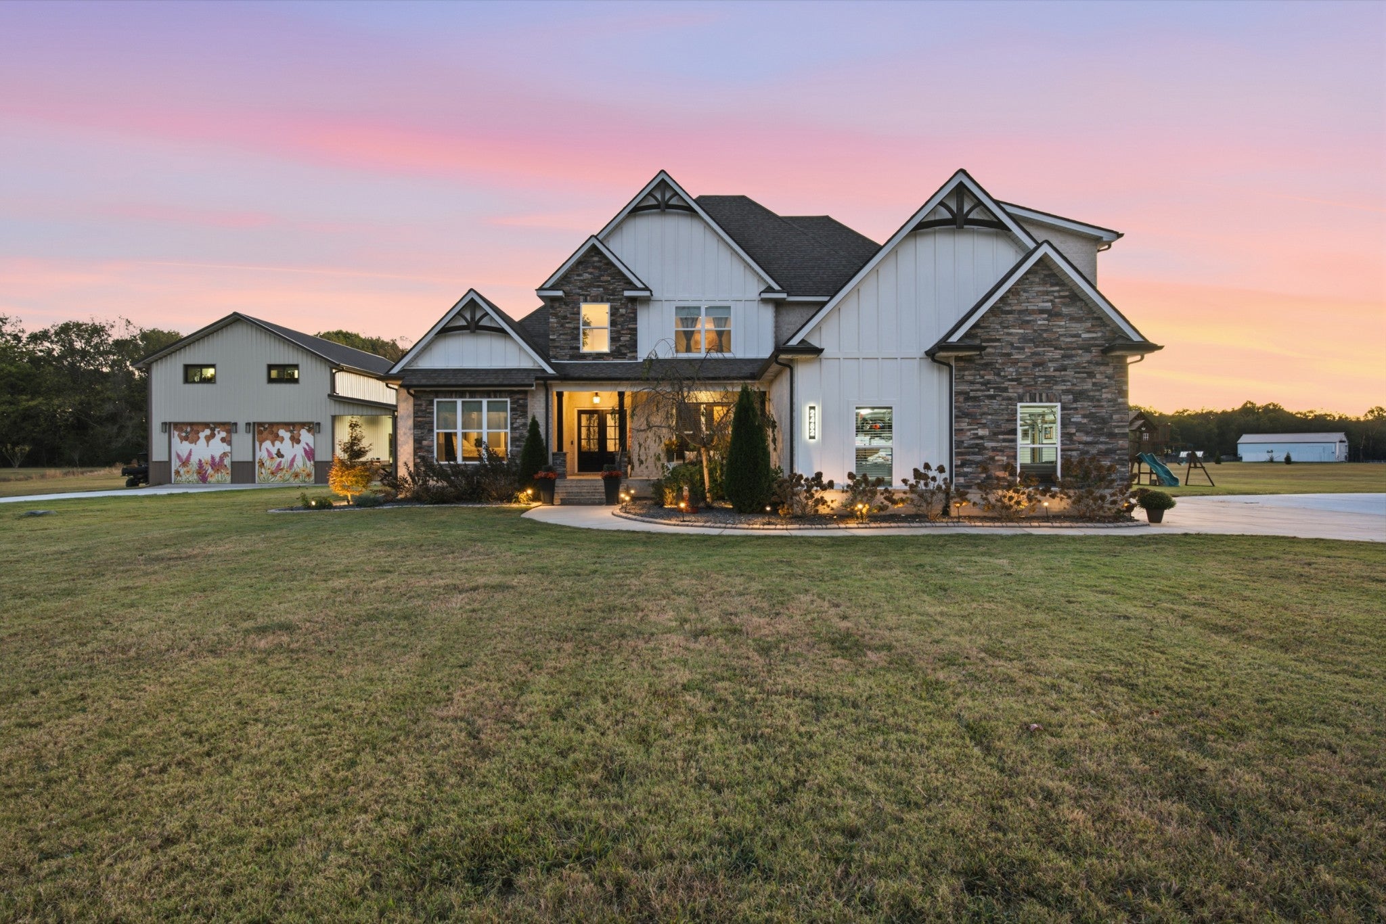
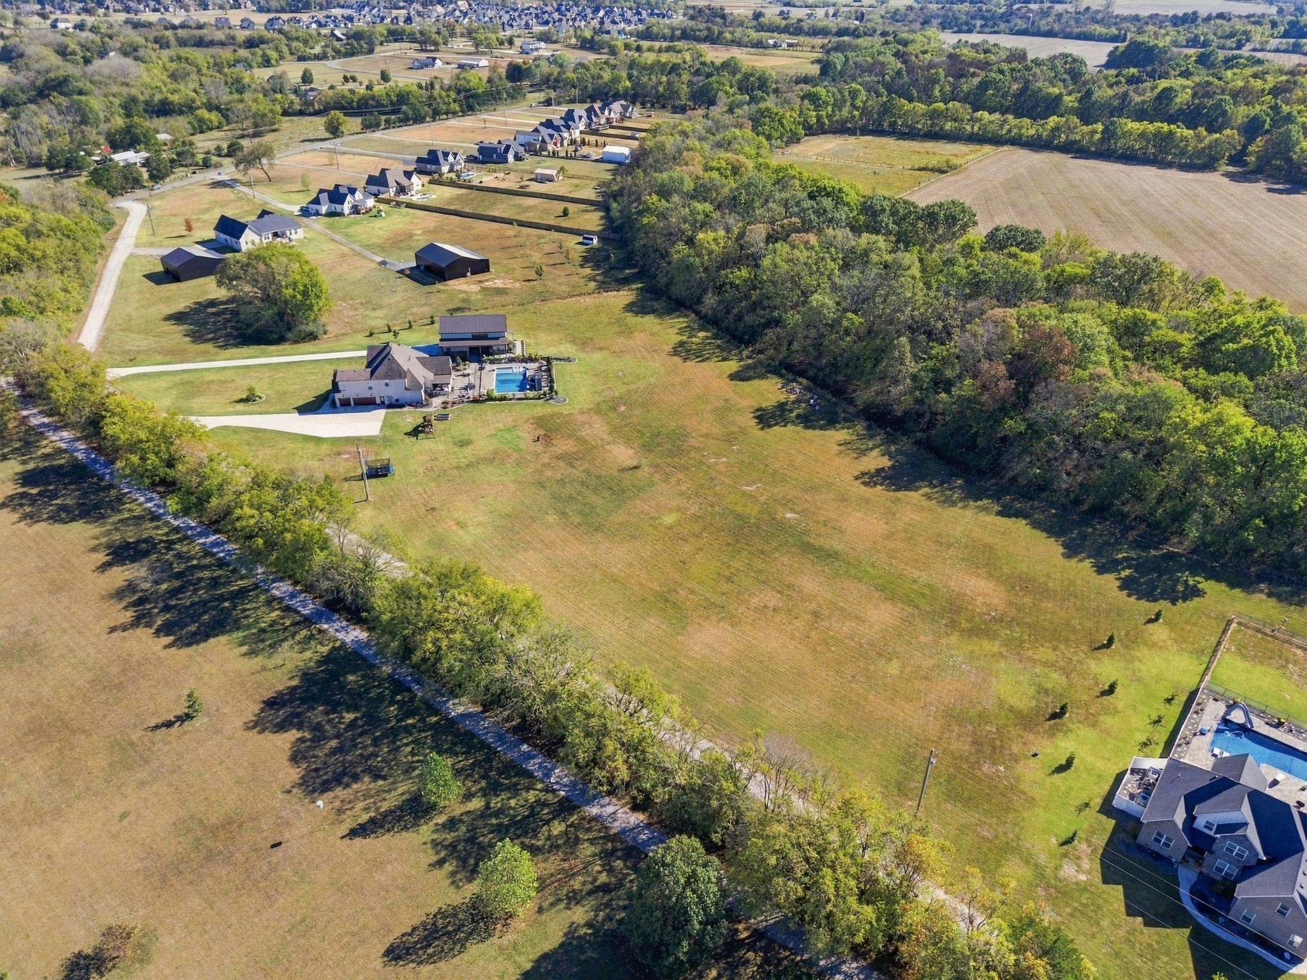

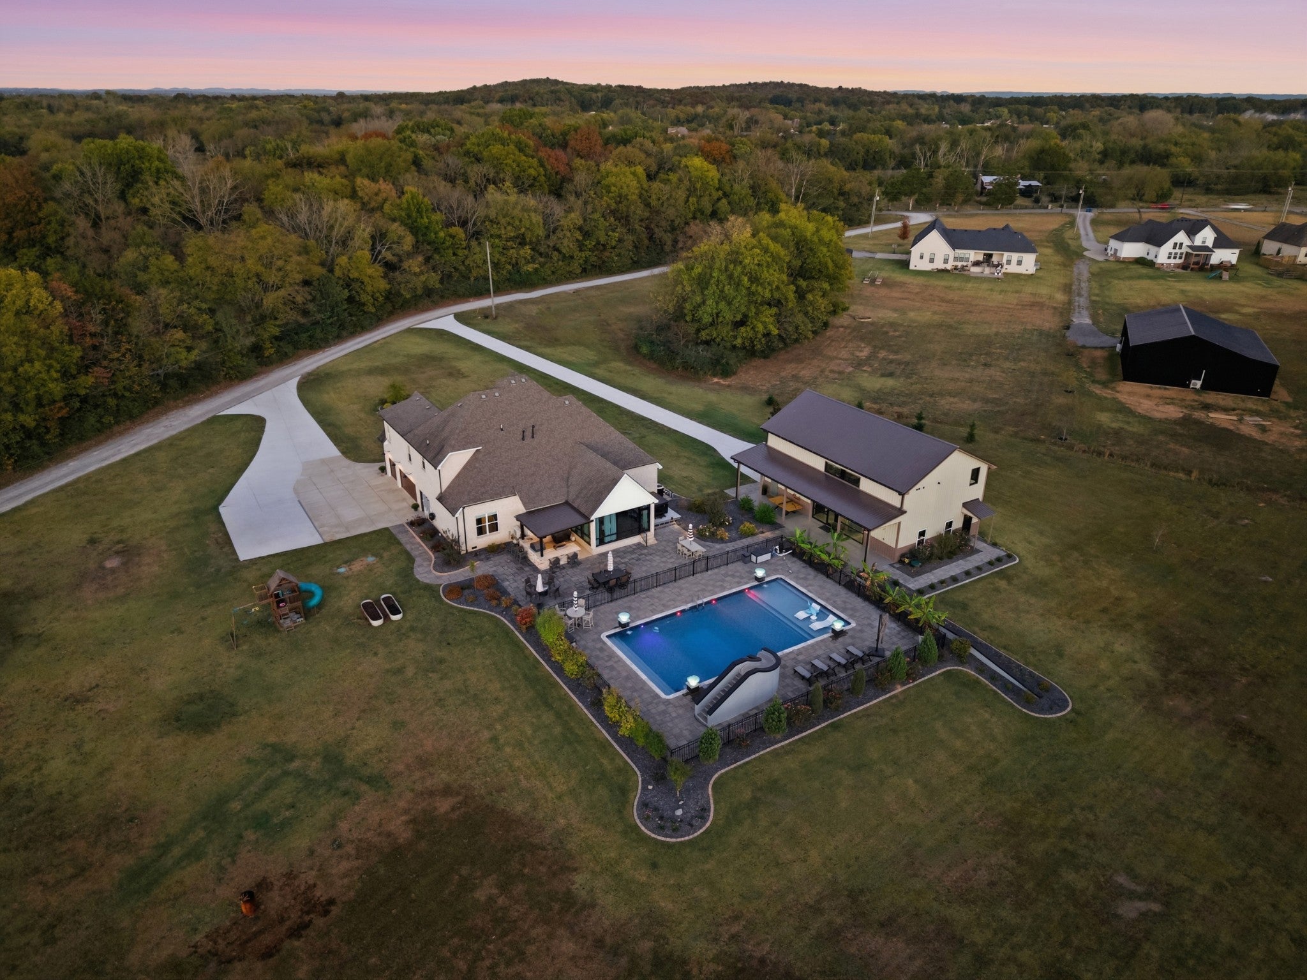
A Luxury Multigenerational Estate - Two Homes. One Extraordinary Property. A rare opportunity to enjoy a private luxury retreat designed for connection, comfort, and independent living. Set on 5.33 acres, the two residences together offer 6 bedrooms, 4 full baths, 3 half baths, and approximately 6,000 square feet—an exceptional setting hosting guests, or creating your own private estate. At the heart of outdoor living is a designer pool featuring glass bowls at each corner, in the center 8-foot sports pool, 4-foot tanning shelves each pool side, a water slide, a hot tub, and an outdoor shower. Gather around the outdoor kitchen featuring wet-bar sink (with hot water), drop-in grill, and Fontana pizza oven for unforgettable evenings under the open sky. The beautifully renovated main residence features new 2026 oak flooring and 4 bedrooms with 3 baths, including the primary suite and a second bedroom on the main level. The chef’s kitchen showcases a large refinished island, custom cabinetry, granite counters, cooktop, double ovens, wood hood vent, pot-filler, stainless refrigerator, and a coffee bar with wood counter and marble-and-gold tile. A custom office, pantry built-ins, and a dramatic living room with Wi-Fi fireplace, new cabinetry, and ceiling-height chevron shiplap add distinction. The spa-inspired primary bath offers a walk-through tiled shower, while the sunroom features Schluter System heated tile flooring, smart lighting, speakers, and a rising TV mount. Upstairs are two bedrooms and a bonus room. The separate 2nd residence offers 2 bedrooms, 1 full and 2 half baths, a full kitchen, two refrigerators, a red-light sauna, and a cleverly concealed office behind a bookcase-style secret door. Gleaming epoxy-finished concrete floors make poolside gatherings easy, while the upstairs living area, eat-in space, and private bedroom suites provide comfort and independence.Two exceptional homes, one remarkable lifestyle—with city deliveries still at you front door!
| an hour ago | Listing first seen on site | |
| an hour ago | Listing updated with changes from the MLS |
Listings courtesy of Realtracs as distributed by MLS GRID

Based on information submitted to the MLS GRID as of 2026-11-04 09:01 PM UTC. All data is obtained from various sources and may not have been verified by broker or MLS GRID. Supplied Open House Information is subject to change without notice. All information should be independently reviewed and verified for accuracy. Properties may or may not be listed by the office/agent presenting the information.
The Digital Millennium Copyright Act of 1998, 17 U.S.C. § 512 (the “DMCA”) provides recourse for copyright owners who believe that material appearing on the Internet infringes their rights under U.S. copyright law. If you believe in good faith that any content or material made available in connection with our website or services infringes your copyright, you (or your agent) may send us a notice requesting that the content or material be removed, or access to it blocked. Notices must be sent in writing by email to DMCAnotice@MLSGrid.com.
The DMCA requires that your notice of alleged copyright infringement include the following information: (1) description of the copyrighted work that is the subject of claimed infringement; (2) description of the alleged infringing content and information sufficient to permit us to locate the content; (3) contact information for you, including your address, telephone number and email address; (4) a statement by you that you have a good faith belief that the content in the manner complained of is not authorized by the copyright owner, or its agent, or by the operation of any law; (5) a statement by you, signed under penalty of perjury, that the information in the notification is accurate and that you have the authority to enforce the copyrights that are claimed to be infringed; and (6) a physical or electronic signature of the copyright owner or a person authorized to act on the copyright owner’s behalf. Failure to include all of the above information may result in the delay of the processing of your complaint.