


1924 Harmony RoadSpring Hill, TN 37174
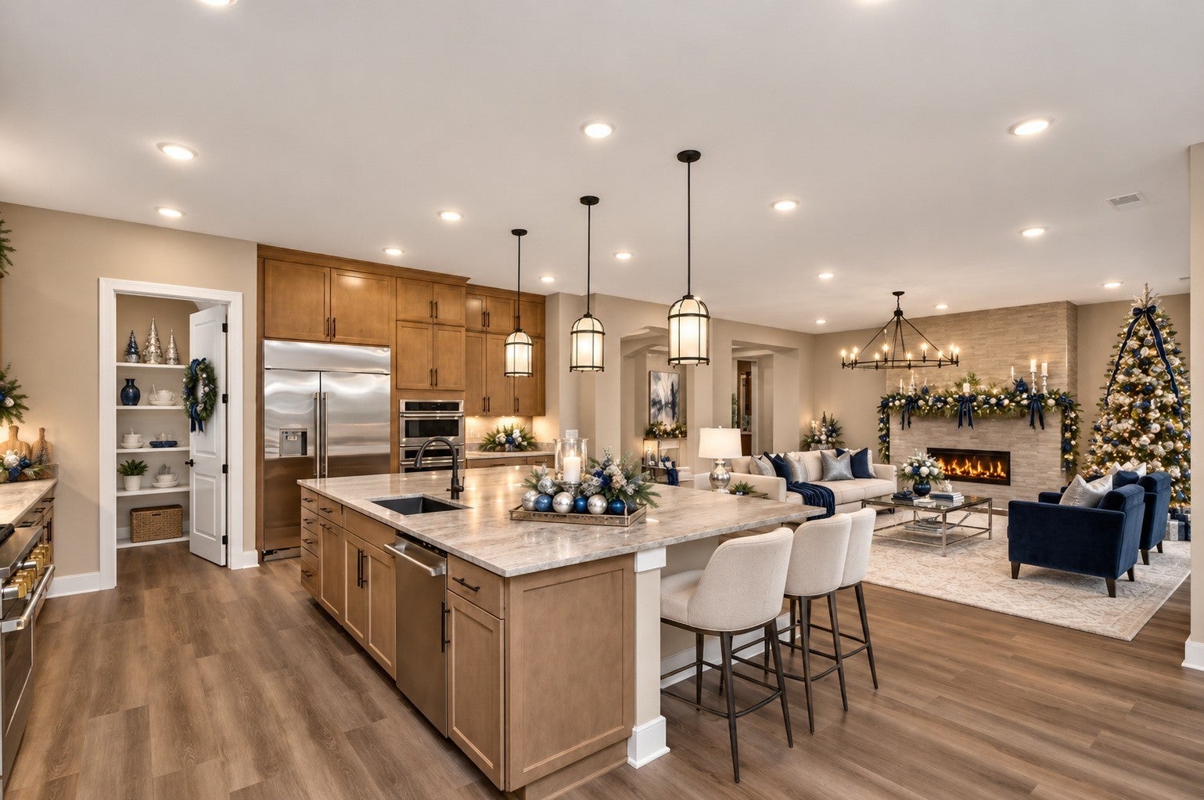
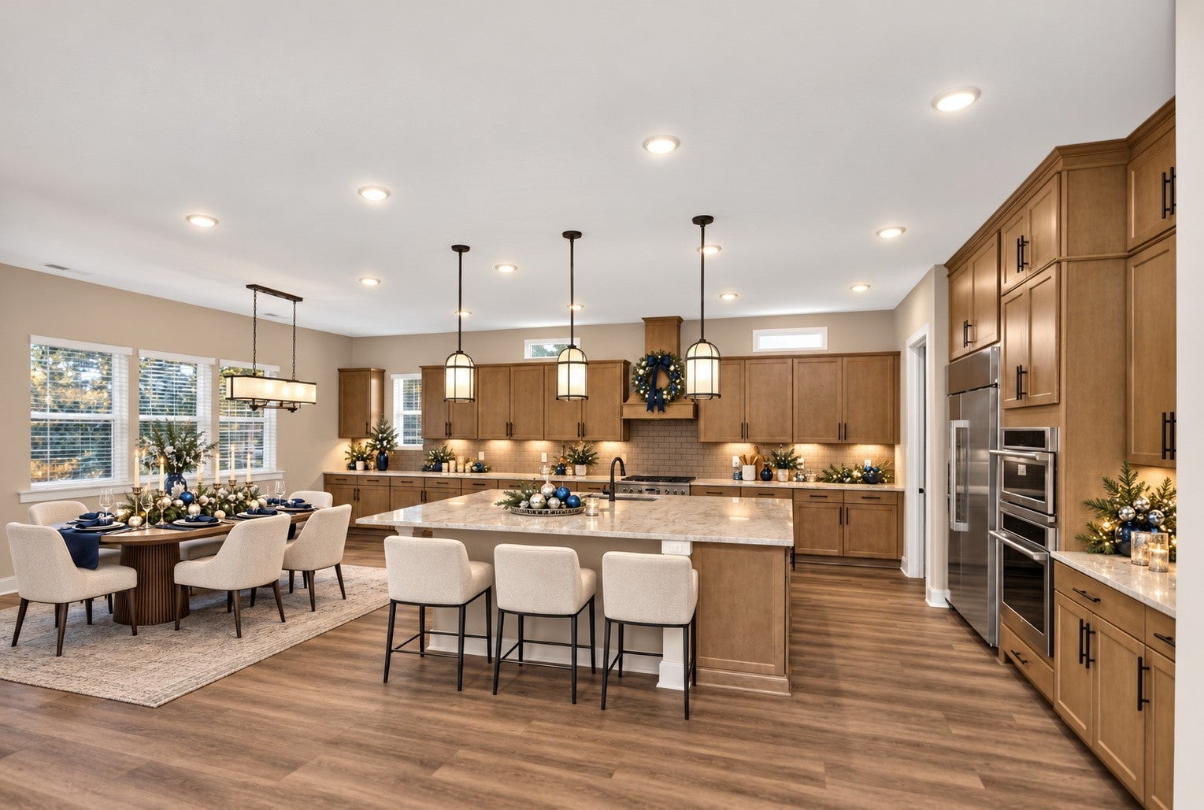
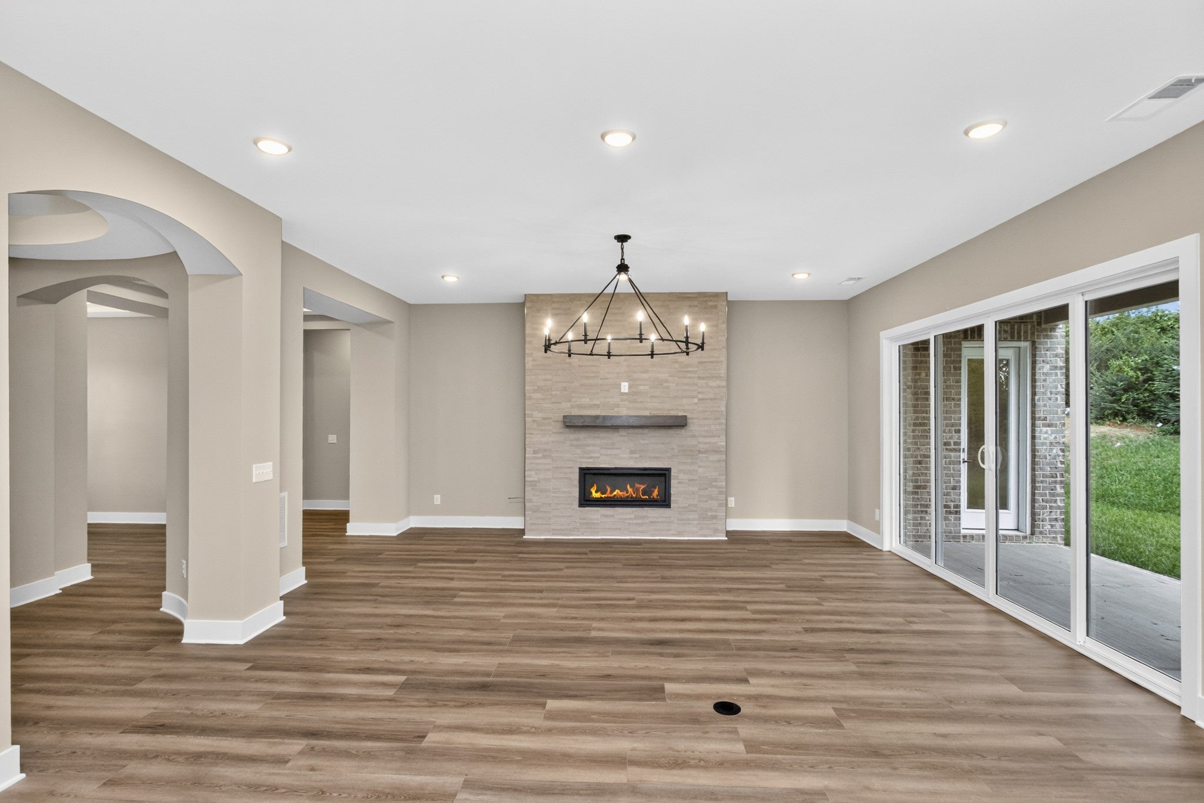
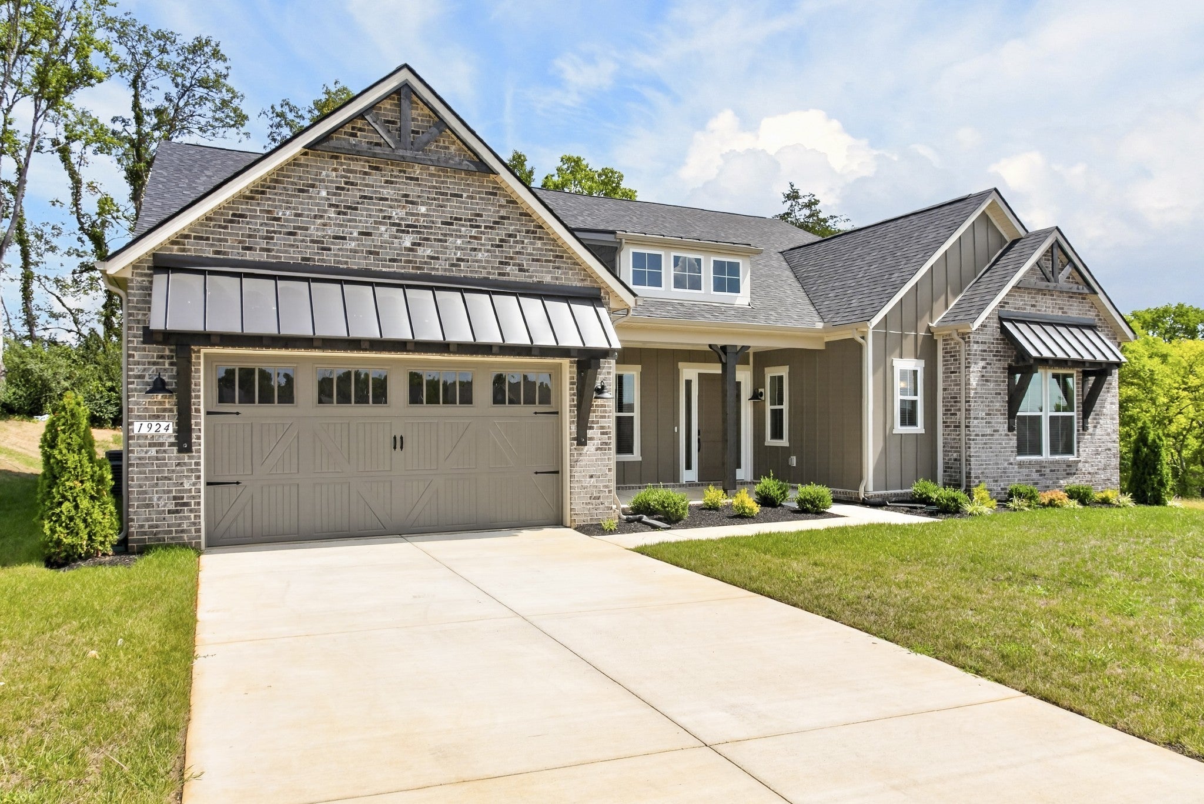
⏳ MOVE-IN READY! // ✨ THE HENLEY | LOT 336 AT AUGUST PARK is an extraordinary NEW CONSTRUCTION HOME in Spring Hill, TN, offering a massive 4,368 SQUARE FEET of luxury living. Quality built with 6" EXTERIOR WALLS, soaring 8' DOORS, and LUXURY VINYL PLANK FLOORING flowing throughout. // 🌅 GRAND ENTRY: A grand foyer anchors this brilliant SPLIT FLOOR PLAN, offering stunning sightlines through the OPEN FORMAL DINING ROOM and into the expansive living area. // 🔥 ENTERTAINER'S LIVING: A beautiful GAS FIREPLACE anchors the main space, while EXPANSIVE SLIDING DOORS seamlessly extend your gathering area onto a DEEP COVERED BACK PORCH. // 🍳 SHOWSTOPPER KITCHEN: Equipped to host any event, featuring GAS MONOGRAM STAINLESS STEEL APPLIANCES, TWO OVENS, a COUNTER-DEPTH FRIDGE, and a MASSIVE WALK-IN PANTRY. // 🛏️ PRIMARY RETREAT: Tucked away for ultimate privacy, the MAIN-LEVEL PRIMARY SUITE serves as a true retreat with a 5-PIECE SPA BATH featuring a TILE SHOWER AND BATH SURROUND, a generous WALK-IN CLOSET, and ultra-convenient access to the owner's side LAUNDRY. // 🛁 GUEST WING: Up front, TWO LARGE GUEST BEDROOMS feature MASSIVE WALK-IN CLOSETS and share a JACK-AND-JILL BATH detailed with beautiful TILE SURROUNDS. // 🎬 UPPER LEVEL GETAWAY: The second floor transforms into a private entertainment destination, complete with a SPRAWLING GAME ROOM, a dedicated MOVIE THEATER AREA, a 4TH BEDROOM SUITE with a FULL BATH, and EXTENSIVE HOLIDAY STORAGE. // 🌳 COMMUNITY LIFESTYLE: Enjoy a quiet, walkable neighborhood zoned for highly sought-after WILLIAMSON COUNTY SCHOOLS. // 📍 PRIME LOCATION: The newly opened JUNE LAKE EXIT provides instant I-65 access, with everyday essentials like Publix and Kroger just 15 minutes away. When the weekend arrives, relax at the stunning resort-style COMMUNITY POOL. This Williamson County property delivers UNMATCHED VALUE!
| an hour ago | Listing first seen on site | |
| an hour ago | Listing updated with changes from the MLS |
Listings courtesy of Realtracs as distributed by MLS GRID

Based on information submitted to the MLS GRID as of 2026-11-04 09:01 PM UTC. All data is obtained from various sources and may not have been verified by broker or MLS GRID. Supplied Open House Information is subject to change without notice. All information should be independently reviewed and verified for accuracy. Properties may or may not be listed by the office/agent presenting the information.
The Digital Millennium Copyright Act of 1998, 17 U.S.C. § 512 (the “DMCA”) provides recourse for copyright owners who believe that material appearing on the Internet infringes their rights under U.S. copyright law. If you believe in good faith that any content or material made available in connection with our website or services infringes your copyright, you (or your agent) may send us a notice requesting that the content or material be removed, or access to it blocked. Notices must be sent in writing by email to DMCAnotice@MLSGrid.com.
The DMCA requires that your notice of alleged copyright infringement include the following information: (1) description of the copyrighted work that is the subject of claimed infringement; (2) description of the alleged infringing content and information sufficient to permit us to locate the content; (3) contact information for you, including your address, telephone number and email address; (4) a statement by you that you have a good faith belief that the content in the manner complained of is not authorized by the copyright owner, or its agent, or by the operation of any law; (5) a statement by you, signed under penalty of perjury, that the information in the notification is accurate and that you have the authority to enforce the copyrights that are claimed to be infringed; and (6) a physical or electronic signature of the copyright owner or a person authorized to act on the copyright owner’s behalf. Failure to include all of the above information may result in the delay of the processing of your complaint.