







1218 Bradley DrFranklin, TN 37069
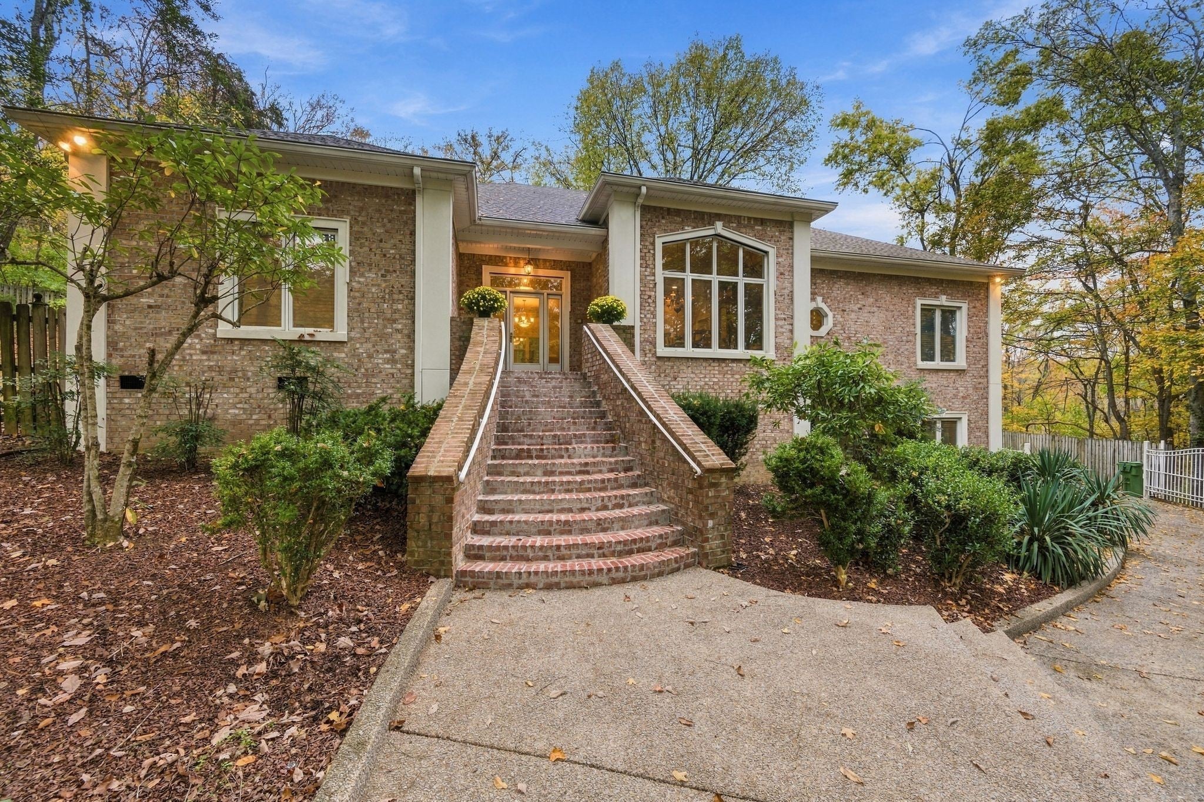
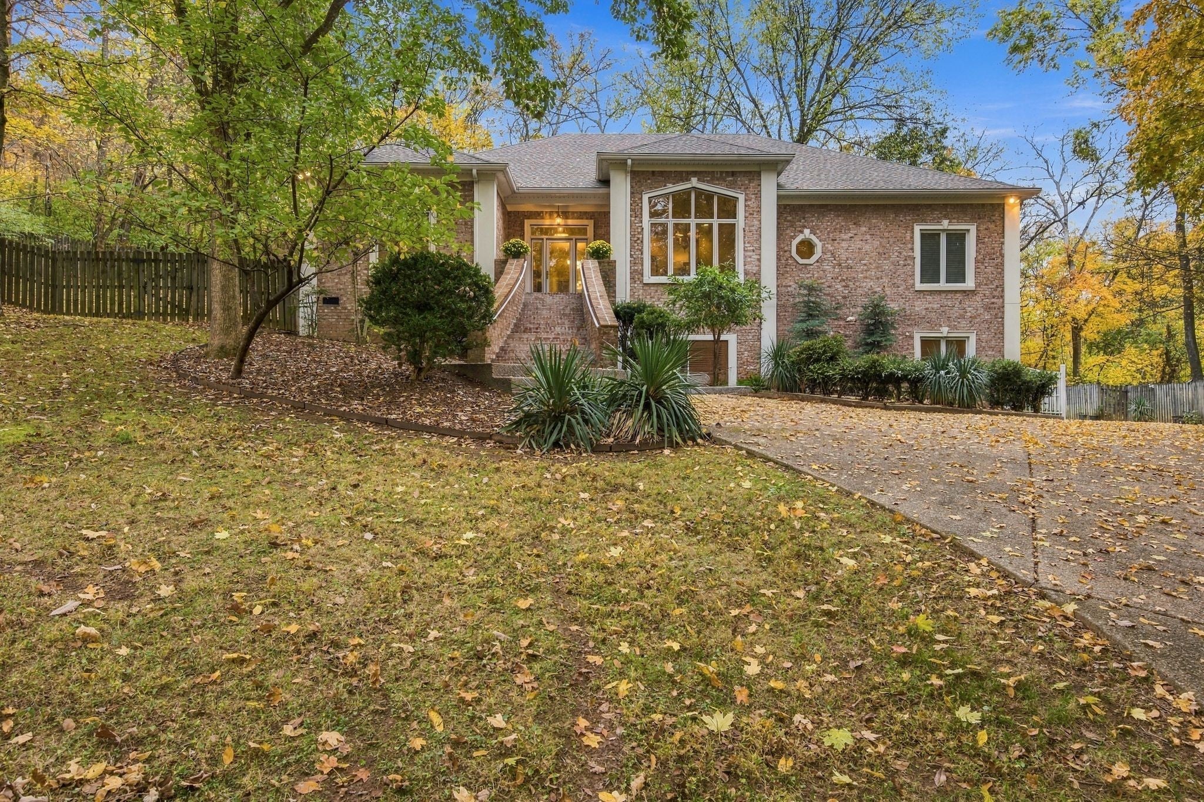
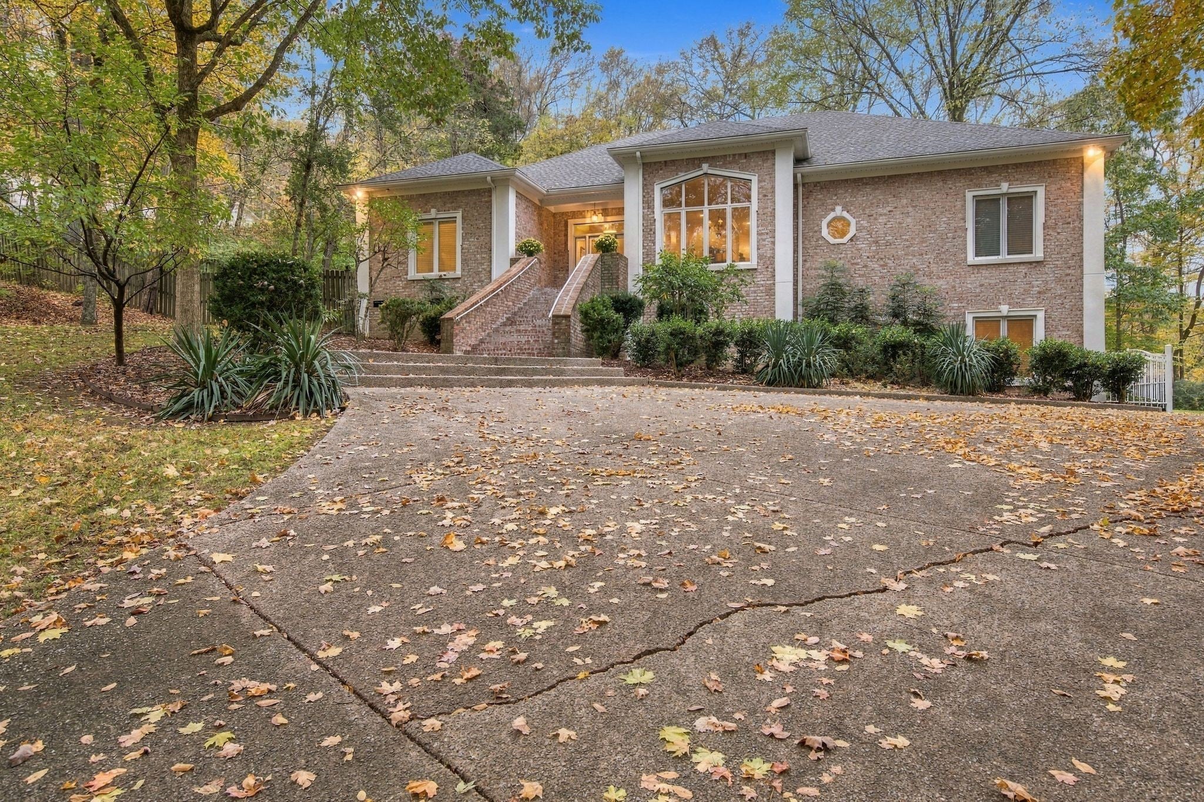
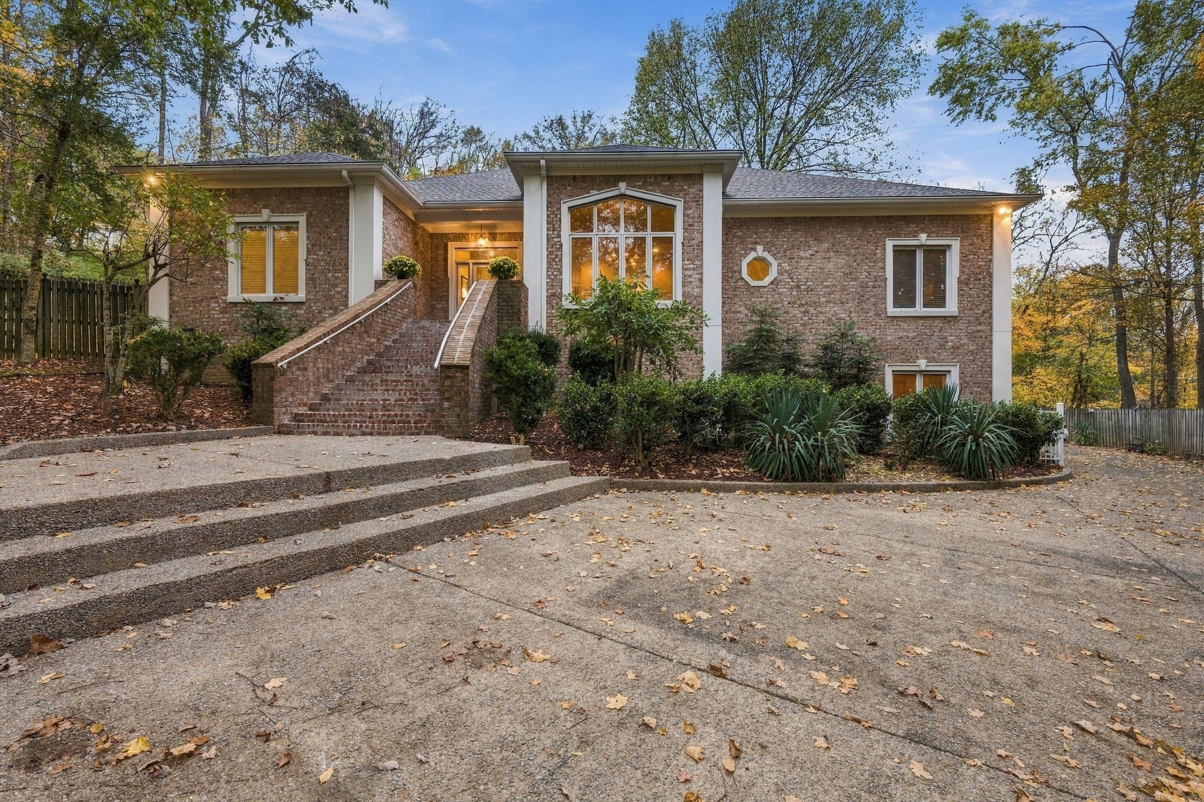
Amazing Opportunity to live in this peaceful, private, treed park-like setting in one of the most sought-after areas of Williamson Co! 3 private treed acres, custom built Minton home with gorgeous setting, curb appeal & quality workmanship throughout! 4 bedrooms & 3.5 baths on the main level, Sunny White kitchen open to family rm & eat in area, Extra-large dining rm with wall of windows overlooking the beautiful view. Upstairs features bonus rm with skylights, gas fireplace & tons of extra walk-in storage. Basement level includes oversized 3 car garage, lots of built in storage shelving, mudroom, area with sink, workstation & cabinets, walk in storage, full bathroom & bonus/flex room that would make a wonderful guest suite. Inground kidney shaped pool with metal fencing & new coping around, New roof was installed in 2025. Minutes to Nashville, I-65, Cool Springs, downtown Franklin & highly ranked Williamson Co schools. Exterior security cameras are reserved by sellers. Square footage was professionally measured by Appraiser-.NO HOA
| 6 hours ago | Listing first seen on site | |
| 6 hours ago | Listing updated with changes from the MLS |
Listings courtesy of Realtracs as distributed by MLS GRID

Based on information submitted to the MLS GRID as of 2026-11-09 03:55 PM UTC. All data is obtained from various sources and may not have been verified by broker or MLS GRID. Supplied Open House Information is subject to change without notice. All information should be independently reviewed and verified for accuracy. Properties may or may not be listed by the office/agent presenting the information.
The Digital Millennium Copyright Act of 1998, 17 U.S.C. § 512 (the “DMCA”) provides recourse for copyright owners who believe that material appearing on the Internet infringes their rights under U.S. copyright law. If you believe in good faith that any content or material made available in connection with our website or services infringes your copyright, you (or your agent) may send us a notice requesting that the content or material be removed, or access to it blocked. Notices must be sent in writing by email to DMCAnotice@MLSGrid.com.
The DMCA requires that your notice of alleged copyright infringement include the following information: (1) description of the copyrighted work that is the subject of claimed infringement; (2) description of the alleged infringing content and information sufficient to permit us to locate the content; (3) contact information for you, including your address, telephone number and email address; (4) a statement by you that you have a good faith belief that the content in the manner complained of is not authorized by the copyright owner, or its agent, or by the operation of any law; (5) a statement by you, signed under penalty of perjury, that the information in the notification is accurate and that you have the authority to enforce the copyrights that are claimed to be infringed; and (6) a physical or electronic signature of the copyright owner or a person authorized to act on the copyright owner’s behalf. Failure to include all of the above information may result in the delay of the processing of your complaint.