








4001 Lattigo CtSpring Hill, TN 37174
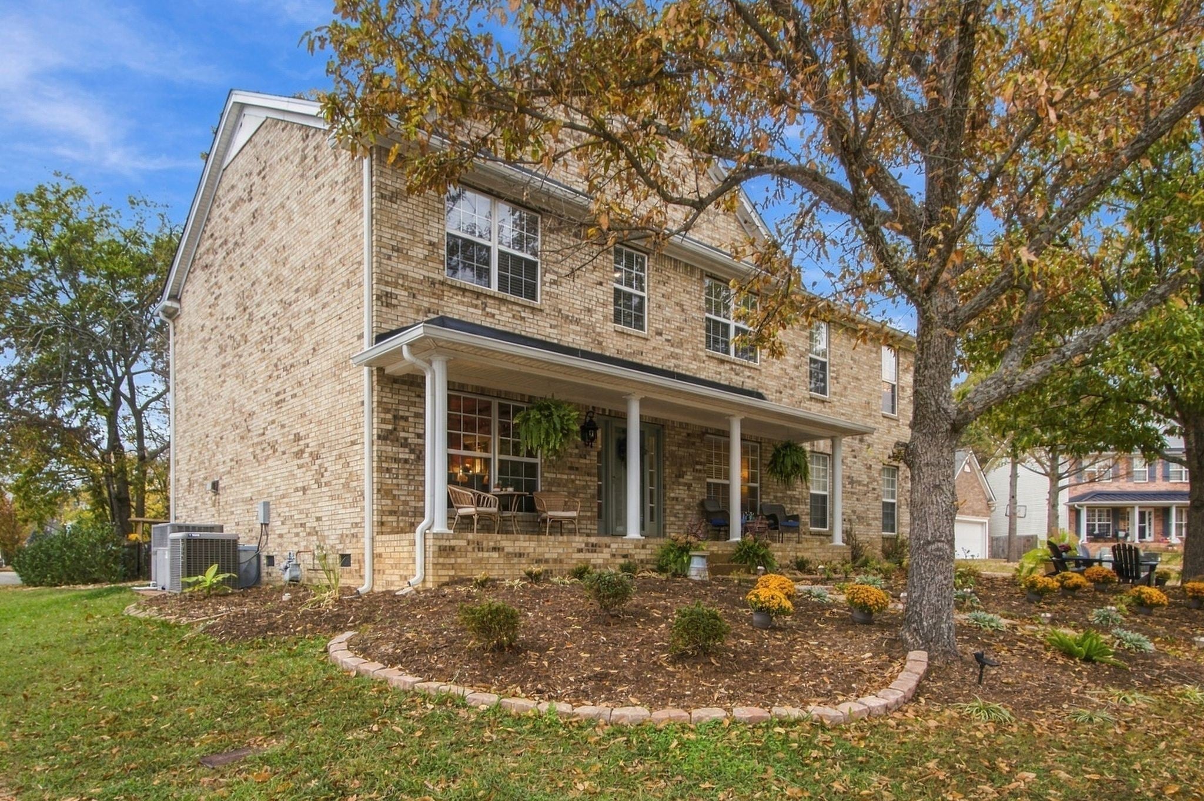
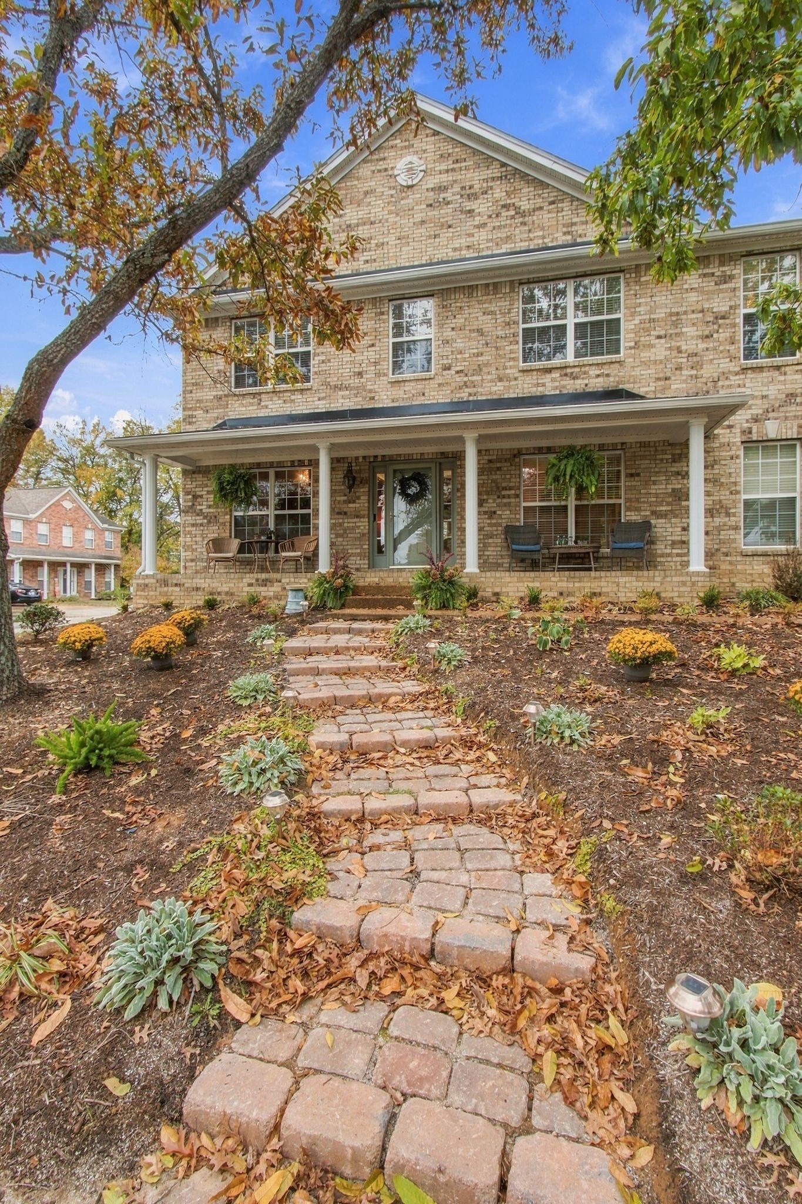
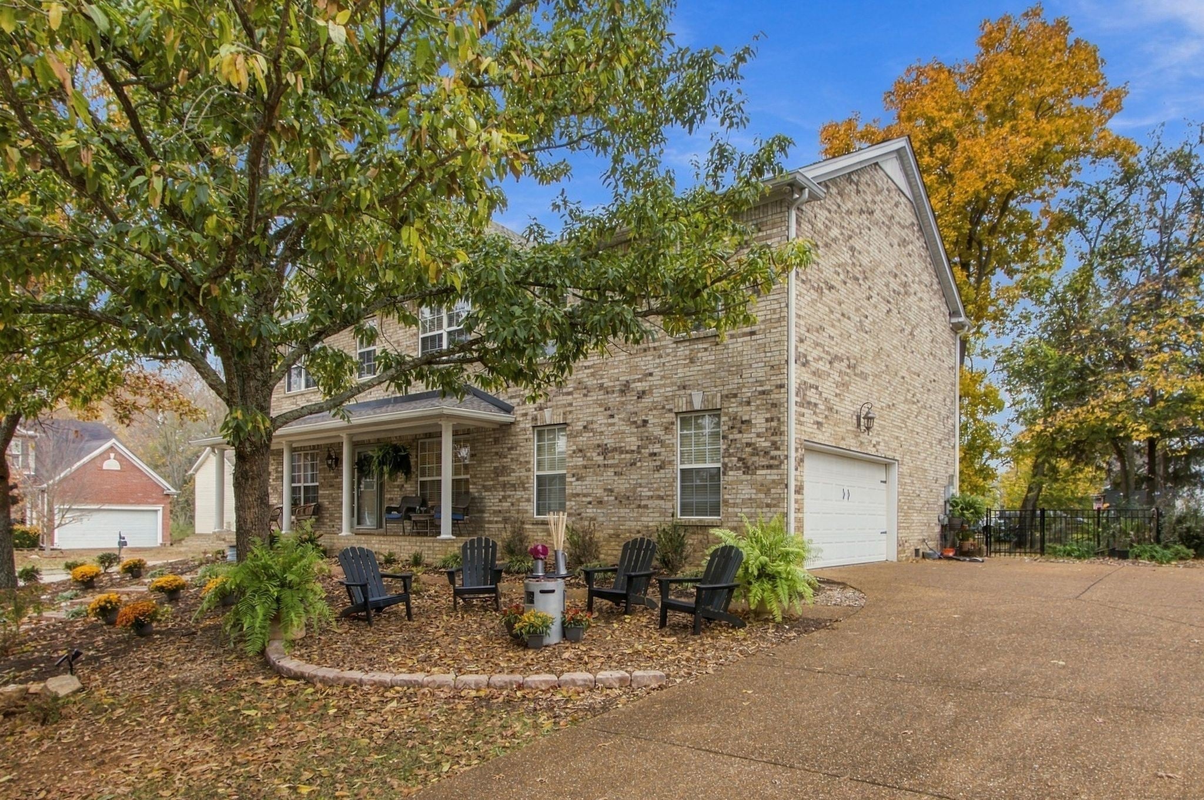
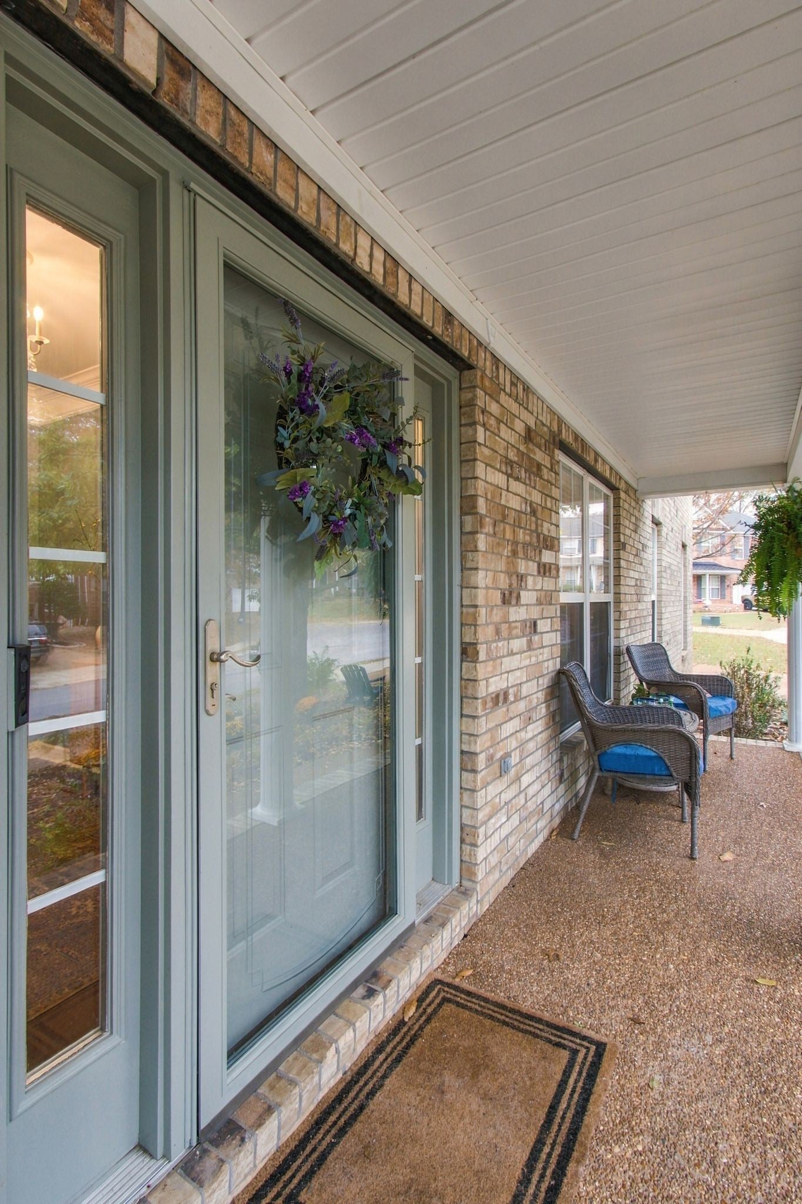
Welcome to 4001 Lattigo Court, a truly special home nestled on a quiet cul-de-sac in the highly desirable Burtonwood neighborhood! This home is a gardener's dream with an abundance of flowering shrubs in the Spring, Summer and Fall months.Be sure to notice the newly installed, enchanting stone steps that lead from the sidewalk to the welcoming front porch and the twinkling outdoor lights in the backyard; adding a charming touch to this lovely home. The versatile floor plan offers something for everyone! The front room featuring elegant French doors provides the perfect space for a library, cozy sitting room or a home office. The spacious great room is ideal for entertaining, with built-in bookcases and lovely views overlooking the beautiful backyard. The updated kitchen adjoins the great room and features a generous dining area, attractive cabinetry and countertops. Don't miss the updated lighting and designer paint colors throughout. Also located on the first floor is a 5th bedroom that could easily serve as a flex space, perfect for guests, a downstairs playroom or an additional home office. The half bath located next to this space offers the potential to be converted into a full bath with the addition of a shower, adding even more versatility to this home's thoughtful floor plan. Upstairs features an outstanding 21x19 primary suite - plenty of extra room for relaxing, watching tv or reading - the oversized closet and pretty bath complete this special area. The centrally located bonus room is ideal space for family time with space for movie and game nights. Three additional bedrooms and a bathroom complete this wonderful upstairs. Don't miss the opportunity to fall in love with this beautiful home!
| 3 hours ago | Listing first seen on site | |
| 3 hours ago | Listing updated with changes from the MLS |
Listings courtesy of Realtracs as distributed by MLS GRID

Based on information submitted to the MLS GRID as of 2026-11-09 03:55 PM UTC. All data is obtained from various sources and may not have been verified by broker or MLS GRID. Supplied Open House Information is subject to change without notice. All information should be independently reviewed and verified for accuracy. Properties may or may not be listed by the office/agent presenting the information.
The Digital Millennium Copyright Act of 1998, 17 U.S.C. § 512 (the “DMCA”) provides recourse for copyright owners who believe that material appearing on the Internet infringes their rights under U.S. copyright law. If you believe in good faith that any content or material made available in connection with our website or services infringes your copyright, you (or your agent) may send us a notice requesting that the content or material be removed, or access to it blocked. Notices must be sent in writing by email to DMCAnotice@MLSGrid.com.
The DMCA requires that your notice of alleged copyright infringement include the following information: (1) description of the copyrighted work that is the subject of claimed infringement; (2) description of the alleged infringing content and information sufficient to permit us to locate the content; (3) contact information for you, including your address, telephone number and email address; (4) a statement by you that you have a good faith belief that the content in the manner complained of is not authorized by the copyright owner, or its agent, or by the operation of any law; (5) a statement by you, signed under penalty of perjury, that the information in the notification is accurate and that you have the authority to enforce the copyrights that are claimed to be infringed; and (6) a physical or electronic signature of the copyright owner or a person authorized to act on the copyright owner’s behalf. Failure to include all of the above information may result in the delay of the processing of your complaint.