


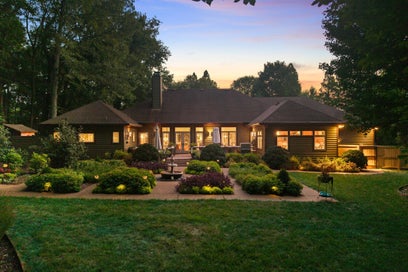


2539 Antrim CirColumbia, TN 38401
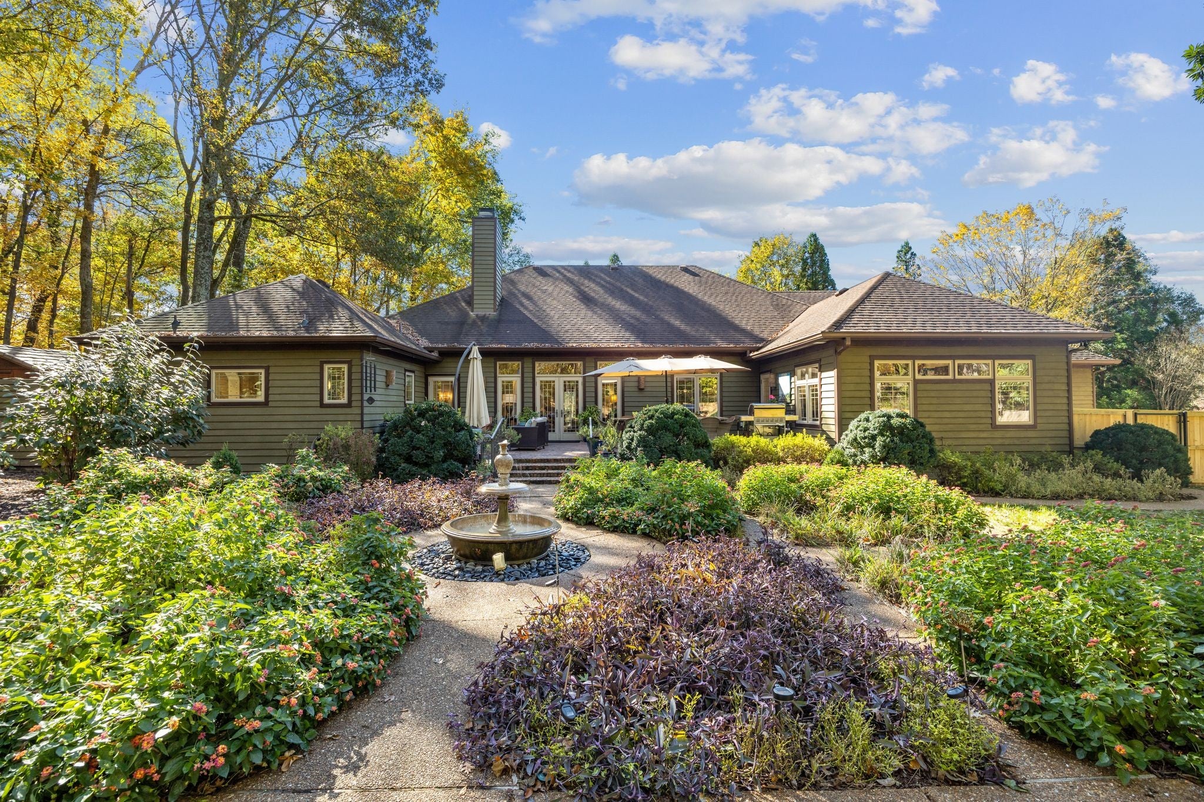
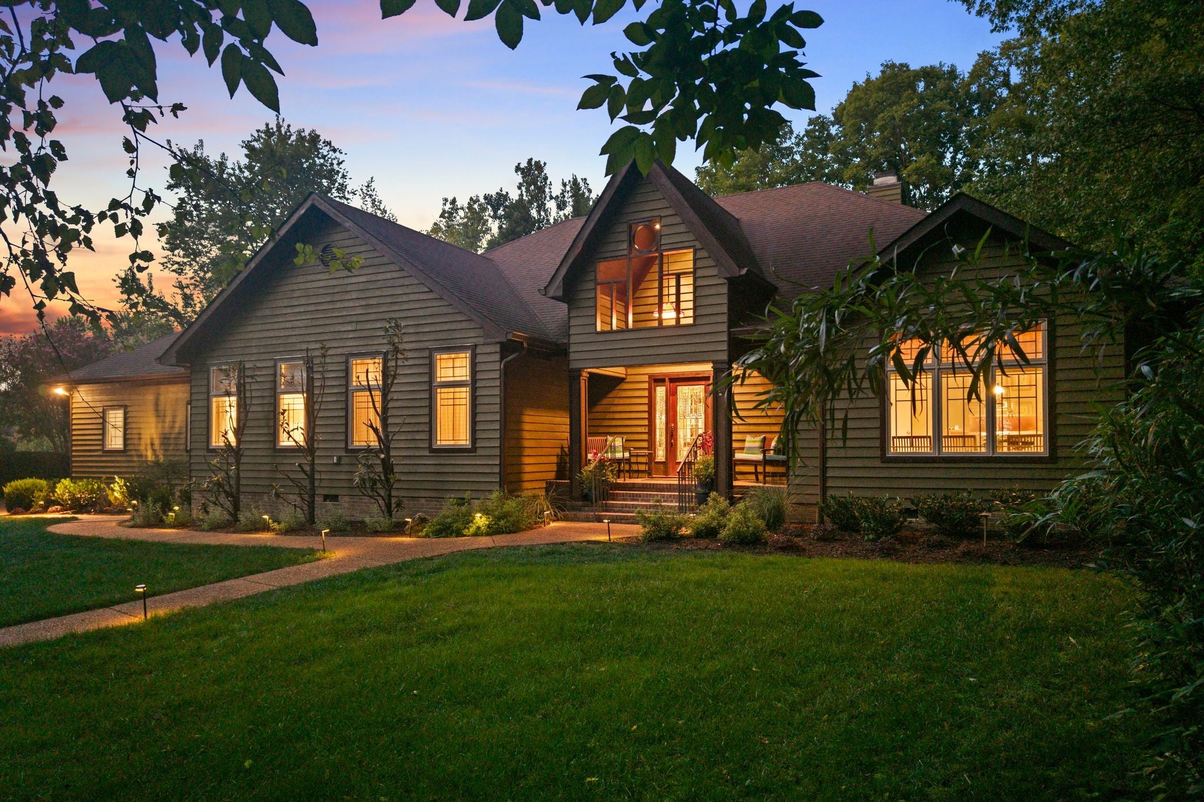
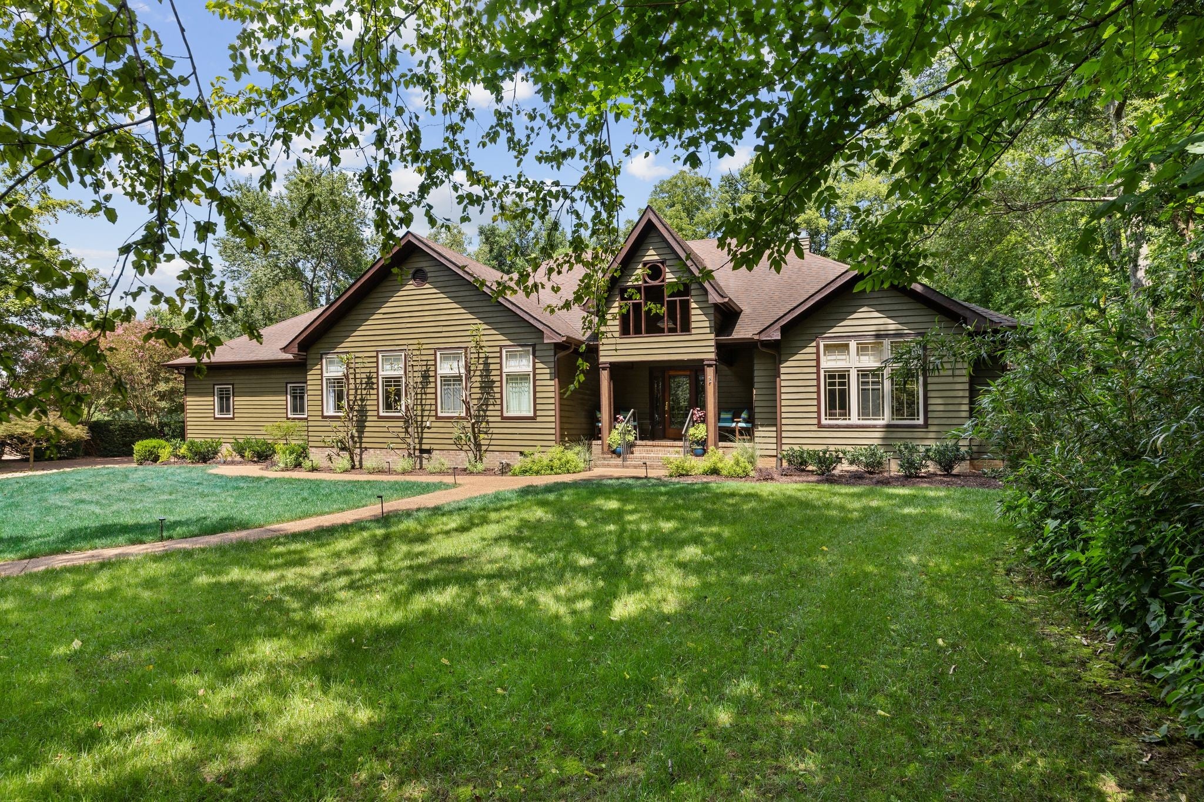
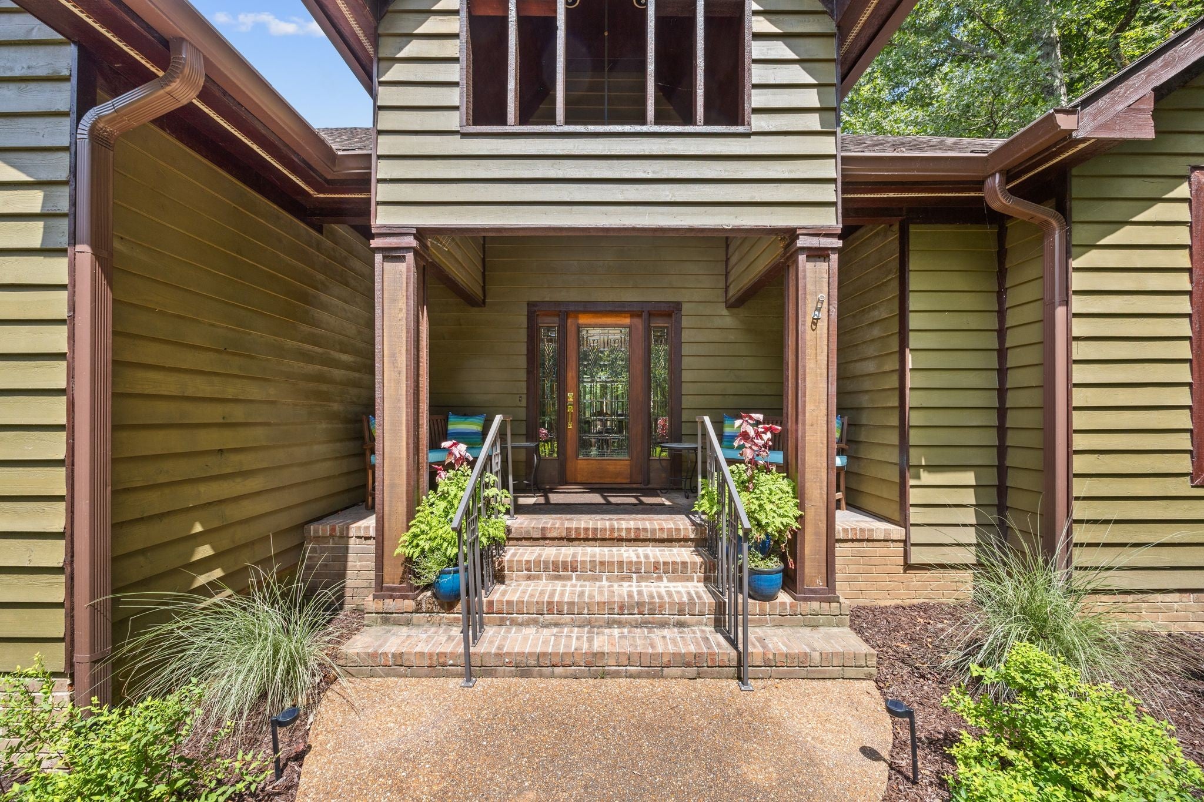
An award-winning, one-level custom home with 4 bedrooms and 2.5 baths, on one plus acres of gardens in Antrim, on a quiet street about one mile from Graymere Country Club. Designed by award-winning designer Teresa Beck, this western cedar home has won an ASID Gold Award. Its primary bath won First Place at the Coverings Global Tile & Stone Show and was a cover story in Nashville Interiors. Prairie-style details are throughout: a leaded-glass mahogany front door, Pella Designer windows, select cherry floors with maple borders and travertine insets. The 10' ceilings in the entry, living and dining rooms lead to a wood-burning fireplace flanked by blocks cast from the original molds of Frank Lloyd Wright's Freeman House. The chef's kitchen has new Venali quartzite, custom cherry cabinetry, a Five-Star 6-burner commercial range with griddle, a walk-in pantry and nearby laundry. The bar has a burl front and Picture Jasper pulls. The office, which could also be a 4th bedroom, has custom cabinetry milled from a black cherry tree from the property. The primary suite opens to the back porch and has a spa bath with heated floors, a Lagoon Blue MTI soaking tub, Brizo fixtures, a Toto bidet, and a wheelchair-accessible design. Outside are an outdoor shower and a 6-person Finnish redwood sauna. The 18x36 Bomanite back porch has a built-in gas grill. The fenced backyard (new 2026) has a fountain garden, ginkgos, Japanese maples, a custom treehouse, and a garden shed. Recent updates include a crawl space encapsulation (2026), garage doors (2025), an epoxy garage floor and new lighting. There's a 3-car garage, and in-wall speakers throughout. Minutes to Maury Regional, shopping and schools.
| an hour ago | Listing first seen on site | |
| an hour ago | Listing updated with changes from the MLS |
Listings courtesy of Realtracs as distributed by MLS GRID

Based on information submitted to the MLS GRID as of 2026-11-13 12:01 AM UTC. All data is obtained from various sources and may not have been verified by broker or MLS GRID. Supplied Open House Information is subject to change without notice. All information should be independently reviewed and verified for accuracy. Properties may or may not be listed by the office/agent presenting the information.
The Digital Millennium Copyright Act of 1998, 17 U.S.C. § 512 (the “DMCA”) provides recourse for copyright owners who believe that material appearing on the Internet infringes their rights under U.S. copyright law. If you believe in good faith that any content or material made available in connection with our website or services infringes your copyright, you (or your agent) may send us a notice requesting that the content or material be removed, or access to it blocked. Notices must be sent in writing by email to DMCAnotice@MLSGrid.com.
The DMCA requires that your notice of alleged copyright infringement include the following information: (1) description of the copyrighted work that is the subject of claimed infringement; (2) description of the alleged infringing content and information sufficient to permit us to locate the content; (3) contact information for you, including your address, telephone number and email address; (4) a statement by you that you have a good faith belief that the content in the manner complained of is not authorized by the copyright owner, or its agent, or by the operation of any law; (5) a statement by you, signed under penalty of perjury, that the information in the notification is accurate and that you have the authority to enforce the copyrights that are claimed to be infringed; and (6) a physical or electronic signature of the copyright owner or a person authorized to act on the copyright owner’s behalf. Failure to include all of the above information may result in the delay of the processing of your complaint.