


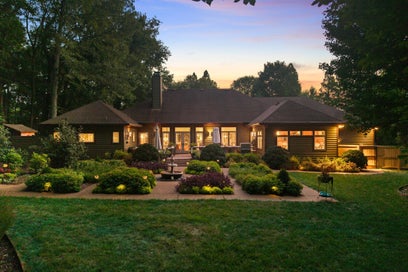


1622 Vineland DrBrentwood, TN 37027
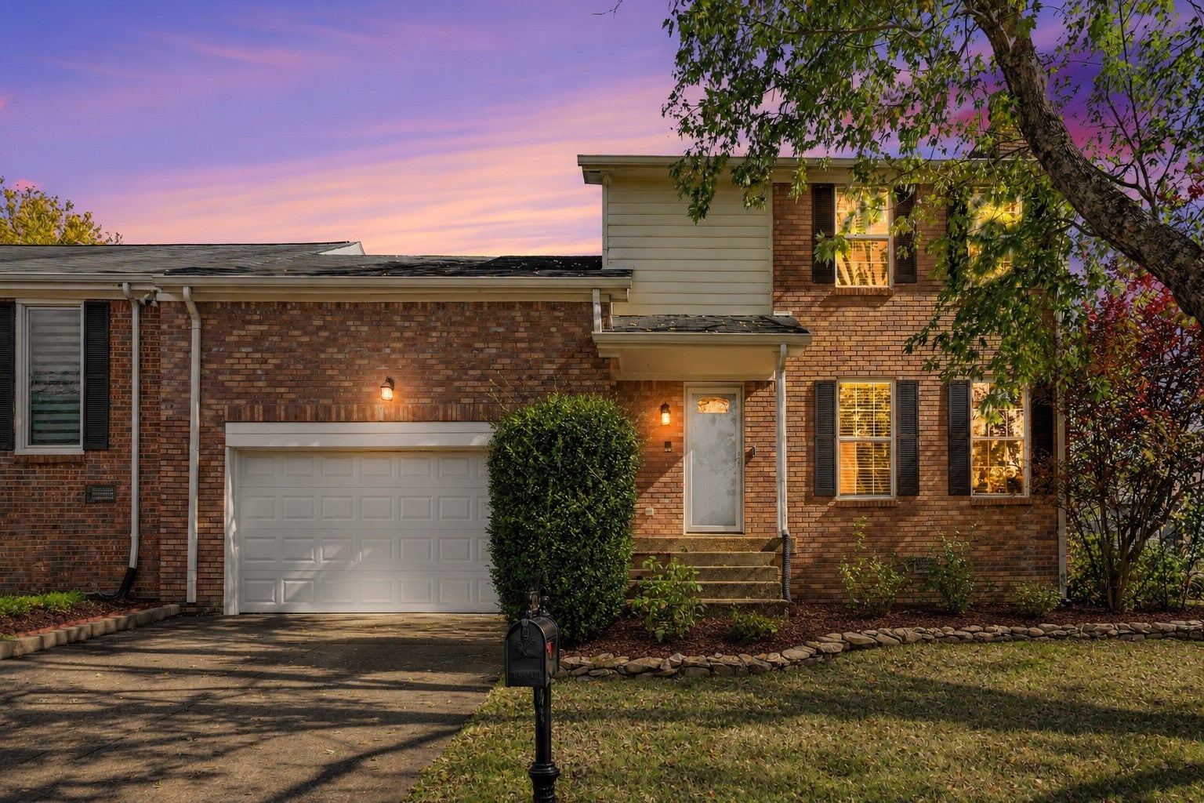
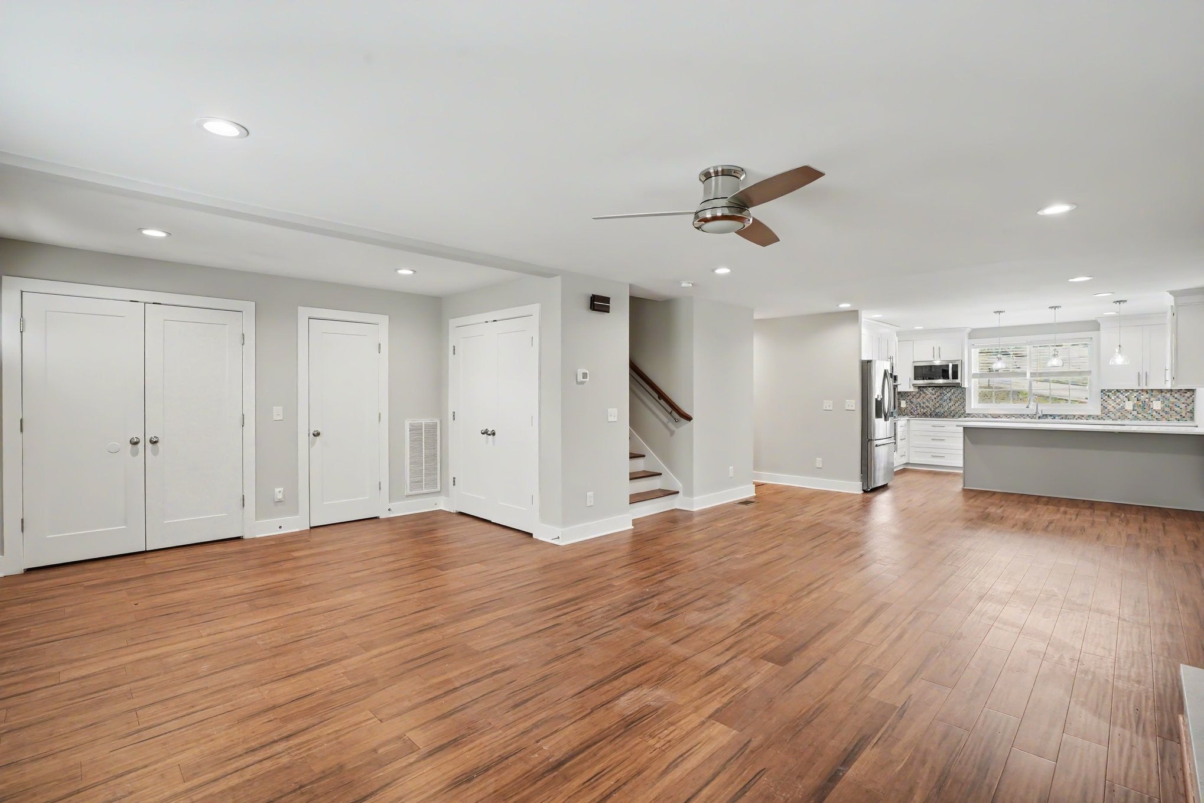
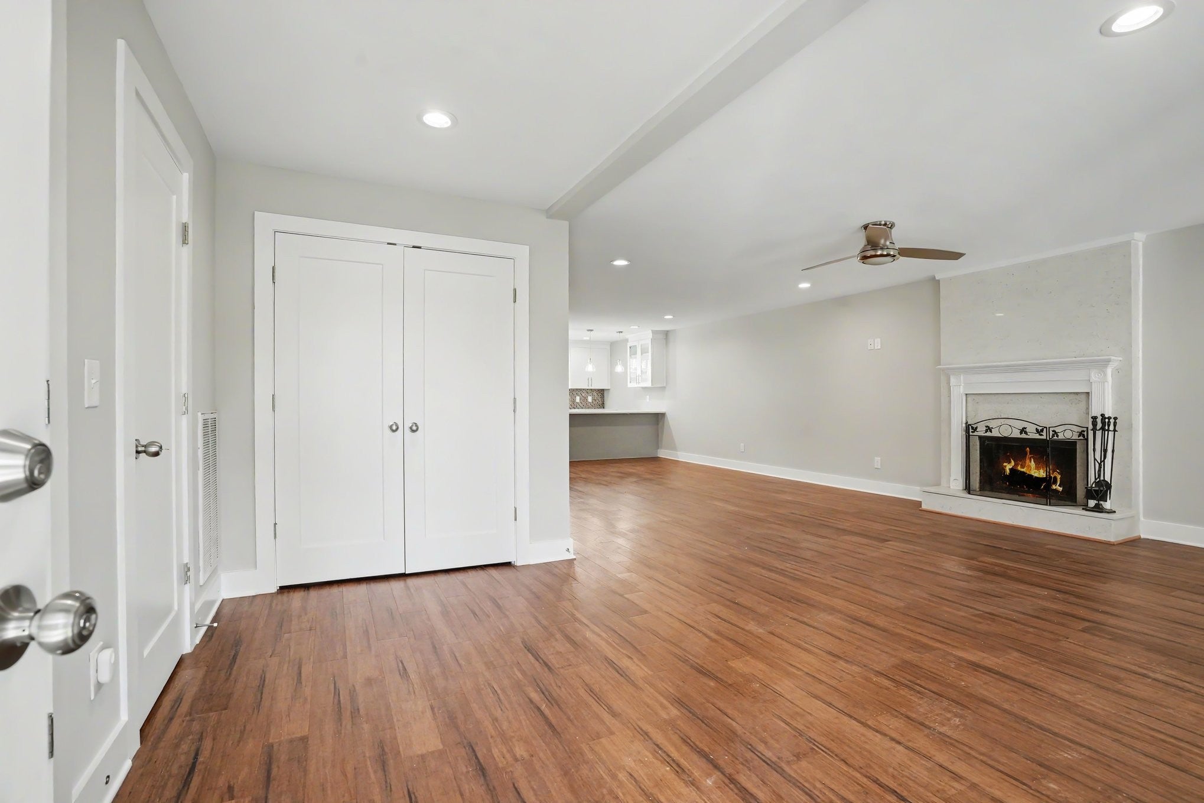
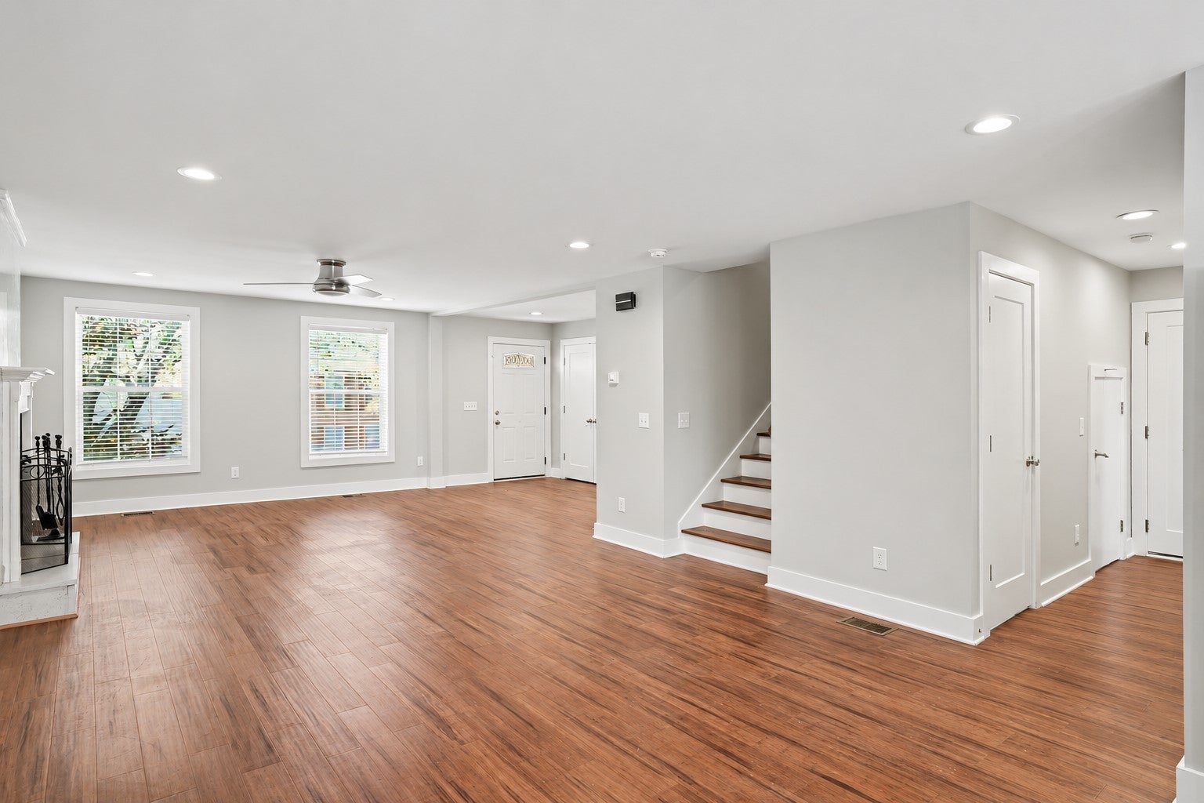
Discover more room to spread out in this renovated end-unit townhome in Mooreland Estates, offering approximately 2,798 square feet, five bedrooms, and 3.5 renovated bathrooms (2021). A multilevel layout with short flights of stairs creates distinct spaces for gathering, working, and relaxing. Freshly painted main living areas and bathrooms create a welcoming backdrop. Three large closets near the front entry provide generous storage right as you walk in.The renovated kitchen (2021) features modern cabinetry, an island with storage, double ovens, a range, and a smart refrigerator, opening seamlessly to the spacious dining and living areas anchored by a fireplace. An additional downstairs storage pantry near mudroom provides convenient space for bulk groceries and family-sized supplies. The fifth bedroom, located on the main level near the patio with a half bath across the hall, would make an ideal home office. A small mudroom area and attached two-car garage add everyday convenience.Just a few steps up, a spacious bonus room offers a separate gathering space for movie nights, hobbies, or relaxing. Continue upstairs to four bedrooms and three full bathrooms, including an oversized primary suite with a spacious closet. A few more steps to the top, a fully climate-controlled loft/storage area- sloped ceilings provides flexible space- playroom or creative retreat.Additional highlights include two HVAC units serving the upstairs and downstairs separately (replaced 2021), an Arlo ring camera, and a stackable washer and dryer conveniently located on the same floor as the upstairs bedrooms. The oversized patio offers room for outdoor seating and a potential gazebo, with an existing water line adding possibilities for future outdoor improvements.Enjoy community amenities: pool, tennis courts, playground, and clubhouse, along with convenient access to Cool Springs shopping, restaurants, parks, and I-65. Zoned for Lipscomb Elem, Brentwood Middle & High schools.
| an hour ago | Listing first seen on site | |
| an hour ago | Listing updated with changes from the MLS |
Listings courtesy of Realtracs as distributed by MLS GRID

Based on information submitted to the MLS GRID as of 2026-11-13 12:01 AM UTC. All data is obtained from various sources and may not have been verified by broker or MLS GRID. Supplied Open House Information is subject to change without notice. All information should be independently reviewed and verified for accuracy. Properties may or may not be listed by the office/agent presenting the information.
The Digital Millennium Copyright Act of 1998, 17 U.S.C. § 512 (the “DMCA”) provides recourse for copyright owners who believe that material appearing on the Internet infringes their rights under U.S. copyright law. If you believe in good faith that any content or material made available in connection with our website or services infringes your copyright, you (or your agent) may send us a notice requesting that the content or material be removed, or access to it blocked. Notices must be sent in writing by email to DMCAnotice@MLSGrid.com.
The DMCA requires that your notice of alleged copyright infringement include the following information: (1) description of the copyrighted work that is the subject of claimed infringement; (2) description of the alleged infringing content and information sufficient to permit us to locate the content; (3) contact information for you, including your address, telephone number and email address; (4) a statement by you that you have a good faith belief that the content in the manner complained of is not authorized by the copyright owner, or its agent, or by the operation of any law; (5) a statement by you, signed under penalty of perjury, that the information in the notification is accurate and that you have the authority to enforce the copyrights that are claimed to be infringed; and (6) a physical or electronic signature of the copyright owner or a person authorized to act on the copyright owner’s behalf. Failure to include all of the above information may result in the delay of the processing of your complaint.