


504 Buckner PlNashville, TN 37209
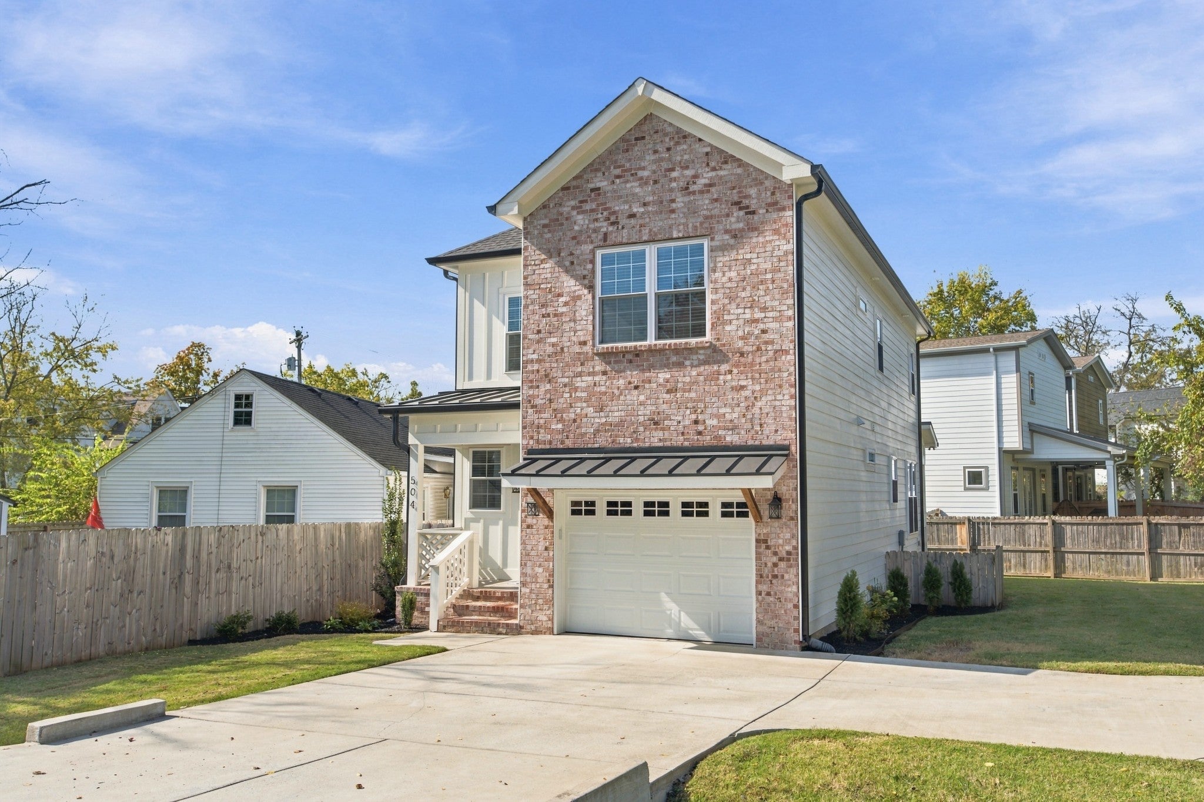
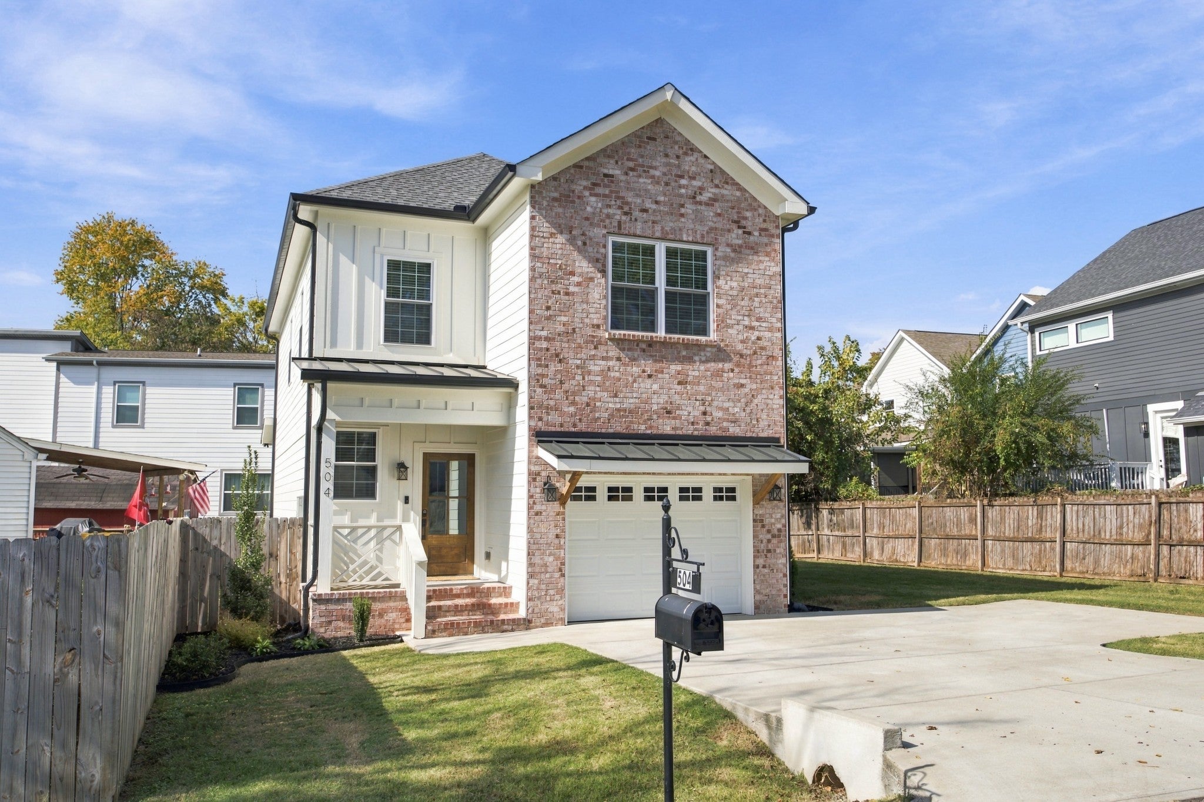
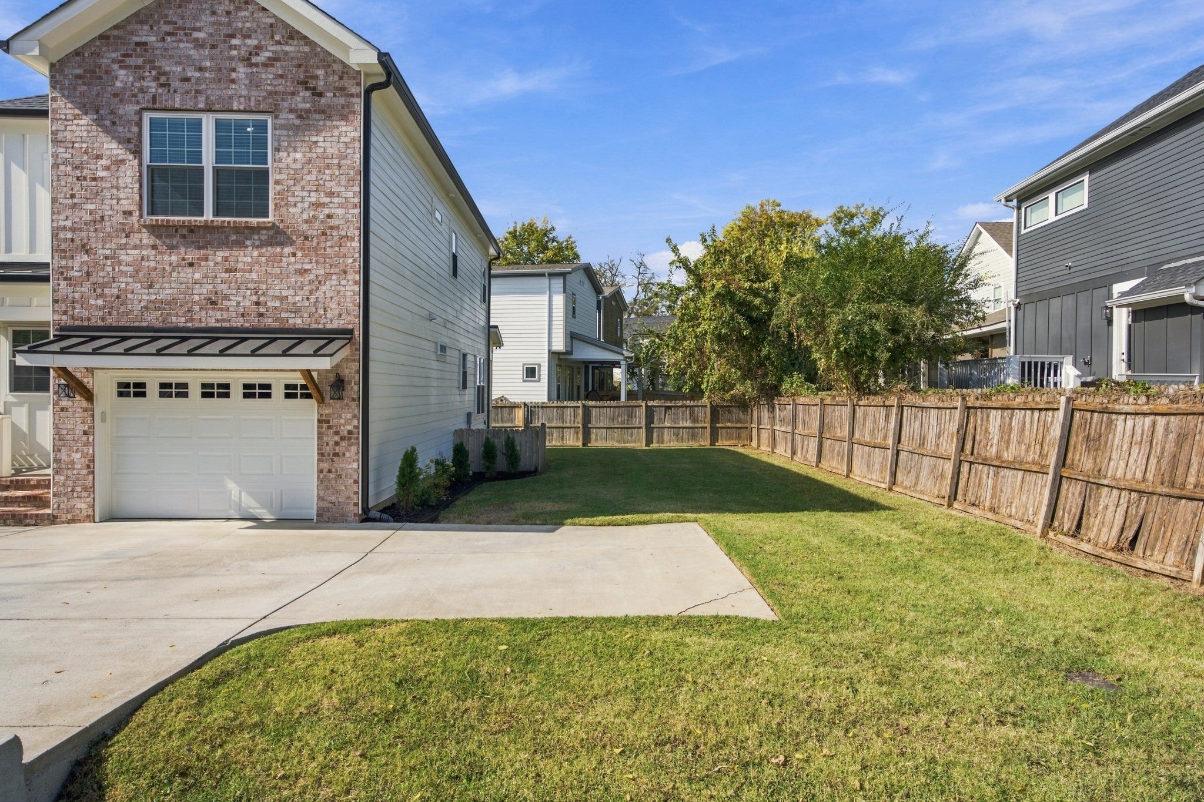
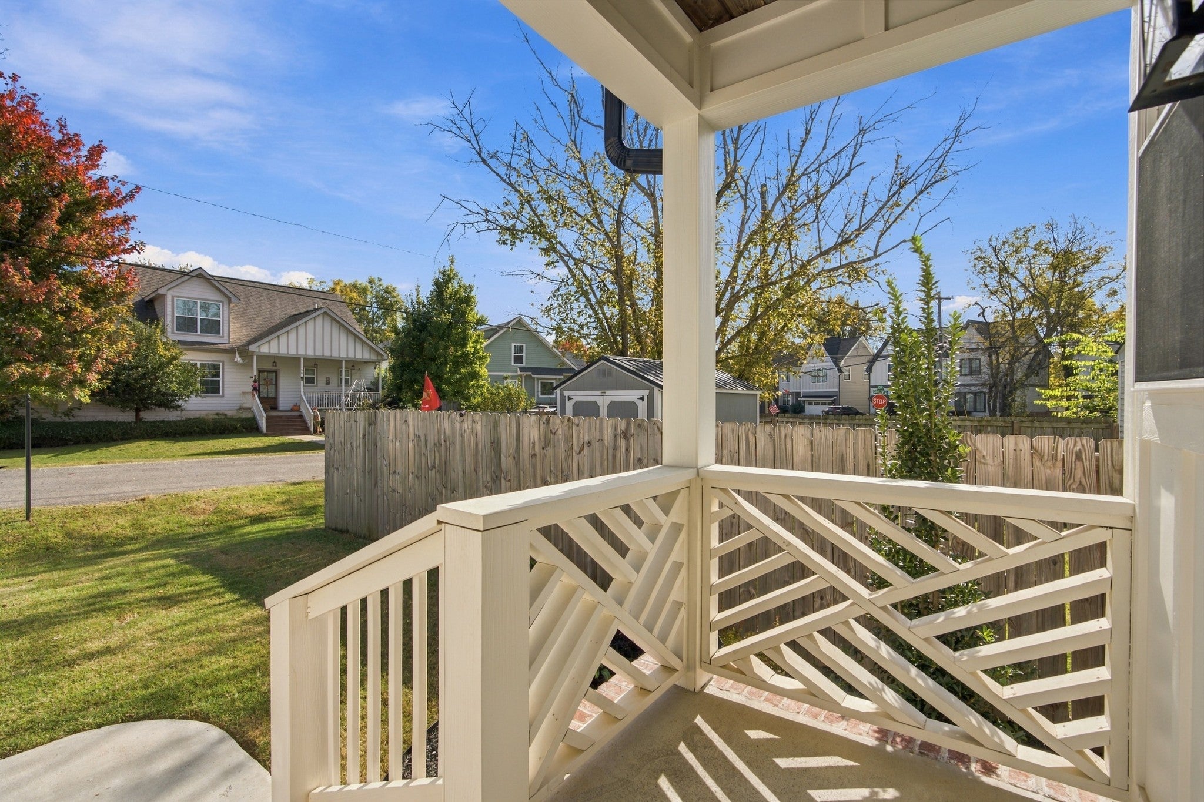
Welcome to this beautifully designed 2023-built home tucked away in the sought-after Charlotte Park neighborhood of West Nashville. Offering 3 bedrooms and 2.5 baths, this home features an inviting open-concept layout with hardwood floors throughout, abundant natural light, and a kitchen featuring quartz countertops, a center island, and stainless steel appliances. Upstairs, the primary suite offers a tray ceiling and stunning tiled walk-in shower, while a second generously sized bedroom features a vaulted ceiling and pocket-door access to the second full bathroom. The third bedroom offers flexibility for guests or a home office. Custom closet shelving and a mudroom with built-in storage that add everyday convenience. The brick and hardie board exterior, covered front and rear porches, and attached one-car garage complete the home. Step outside to a spacious side yard offering endless possibilities to create your own outdoor oasis and a quiet street setting with only two other homes. All just minutes from downtown Nashville, The Nations, Sylvan Park, and Blue moon Waterfront Grille at Rock Harbor Marina, with convenient access to all that Music City has to offer! Come see for yourself what makes this home so special!
| 3 hours ago | Listing first seen on site | |
| 3 hours ago | Listing updated with changes from the MLS |
Listings courtesy of Realtracs as distributed by MLS GRID

Based on information submitted to the MLS GRID as of 2026-11-05 03:14 PM UTC. All data is obtained from various sources and may not have been verified by broker or MLS GRID. Supplied Open House Information is subject to change without notice. All information should be independently reviewed and verified for accuracy. Properties may or may not be listed by the office/agent presenting the information.
The Digital Millennium Copyright Act of 1998, 17 U.S.C. § 512 (the “DMCA”) provides recourse for copyright owners who believe that material appearing on the Internet infringes their rights under U.S. copyright law. If you believe in good faith that any content or material made available in connection with our website or services infringes your copyright, you (or your agent) may send us a notice requesting that the content or material be removed, or access to it blocked. Notices must be sent in writing by email to DMCAnotice@MLSGrid.com.
The DMCA requires that your notice of alleged copyright infringement include the following information: (1) description of the copyrighted work that is the subject of claimed infringement; (2) description of the alleged infringing content and information sufficient to permit us to locate the content; (3) contact information for you, including your address, telephone number and email address; (4) a statement by you that you have a good faith belief that the content in the manner complained of is not authorized by the copyright owner, or its agent, or by the operation of any law; (5) a statement by you, signed under penalty of perjury, that the information in the notification is accurate and that you have the authority to enforce the copyrights that are claimed to be infringed; and (6) a physical or electronic signature of the copyright owner or a person authorized to act on the copyright owner’s behalf. Failure to include all of the above information may result in the delay of the processing of your complaint.