


212 London LnFranklin, TN 37067
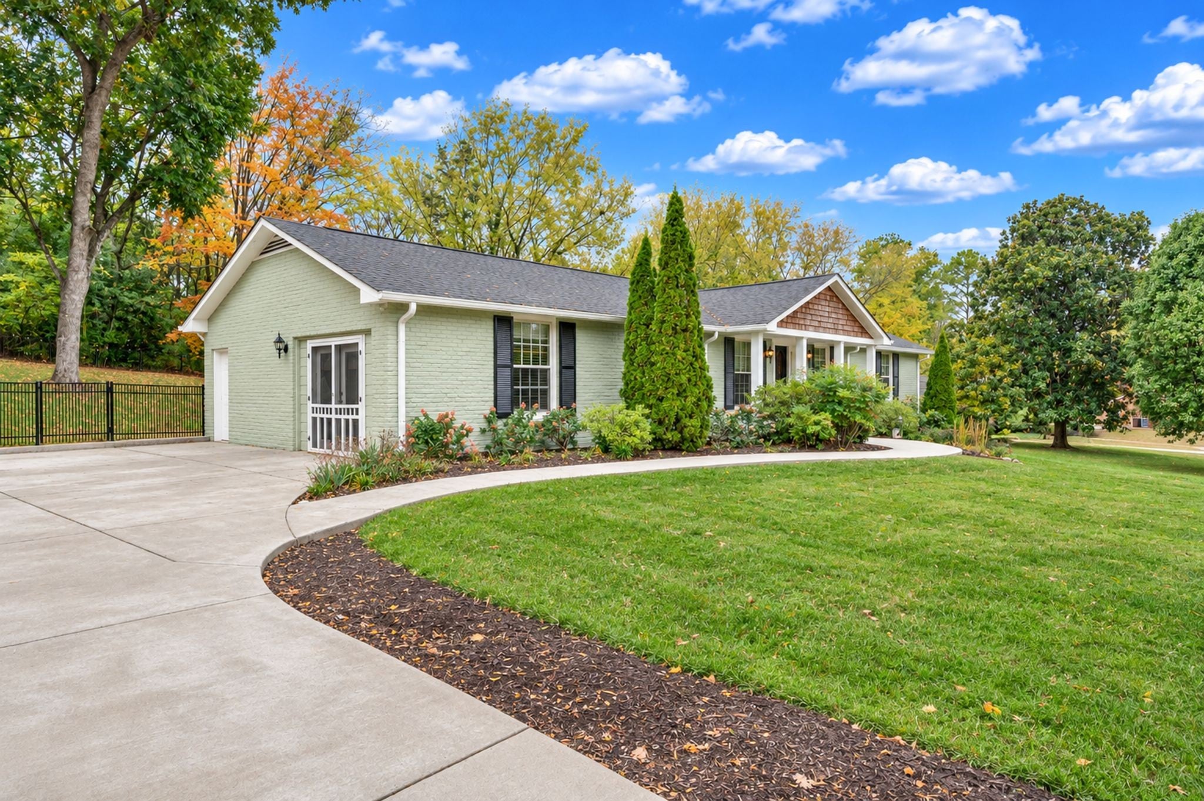
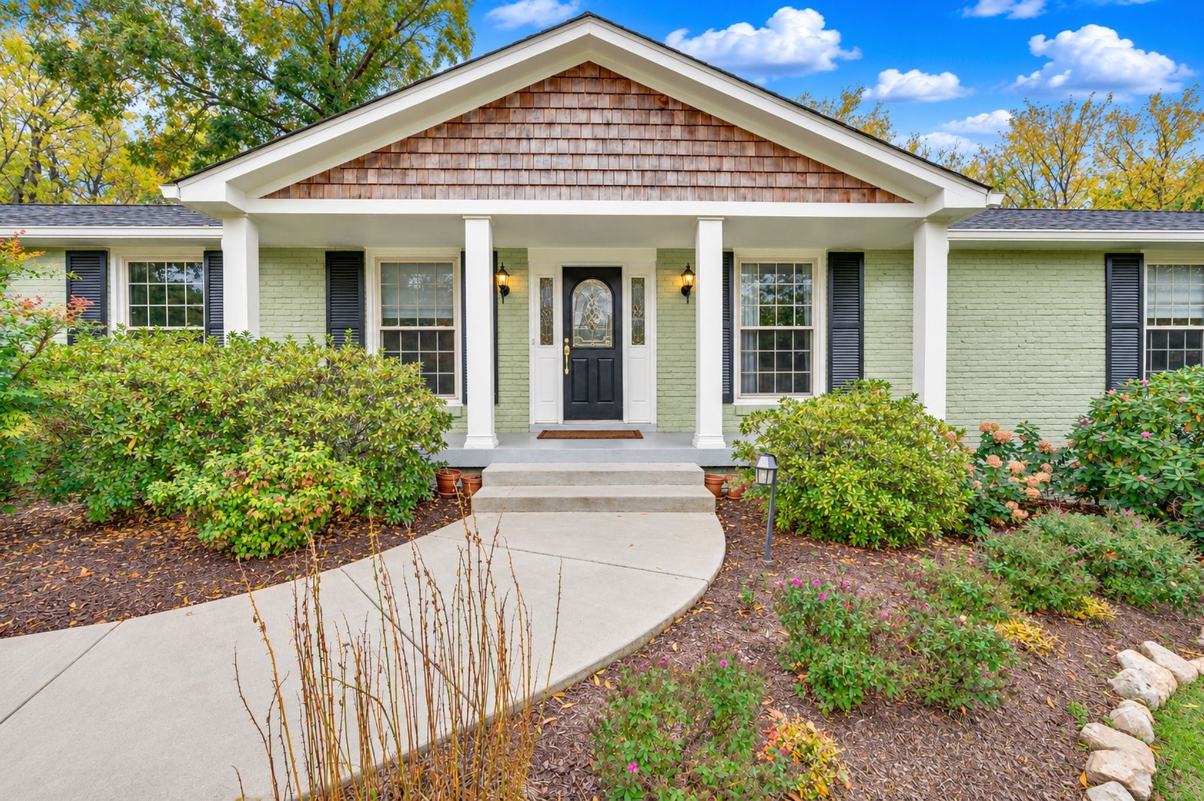
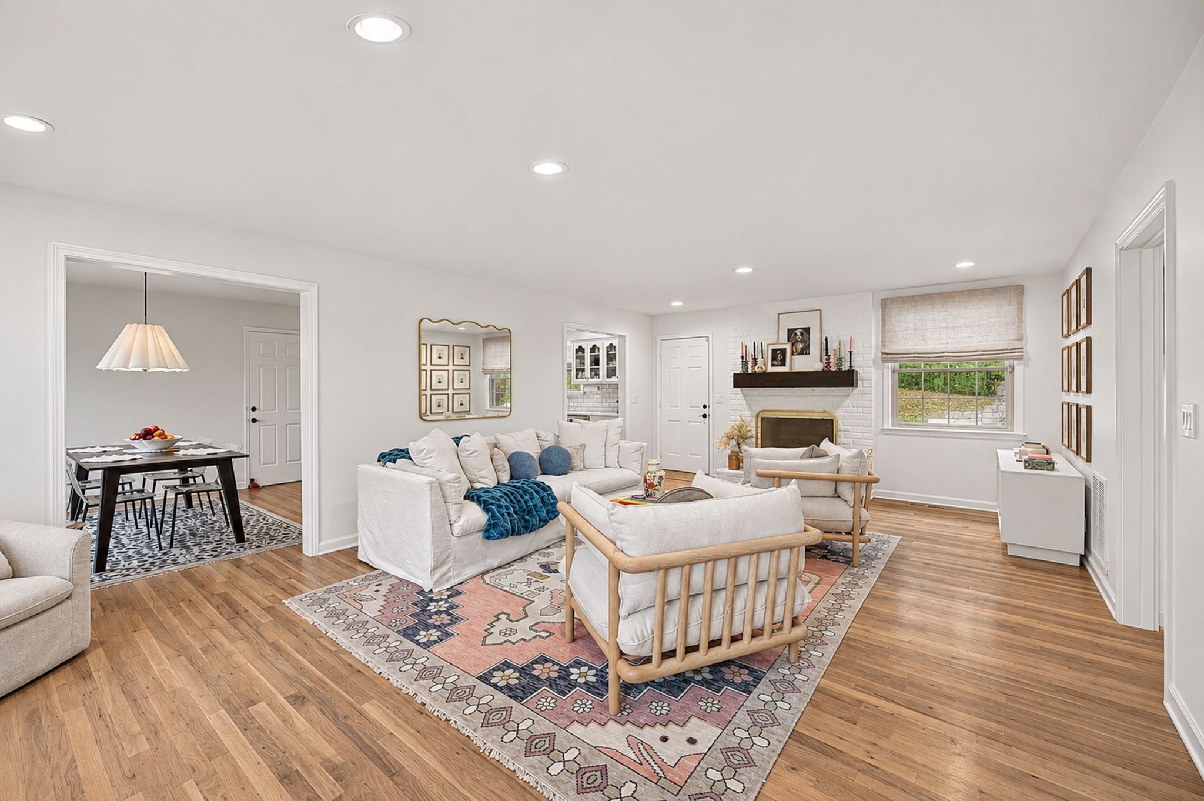
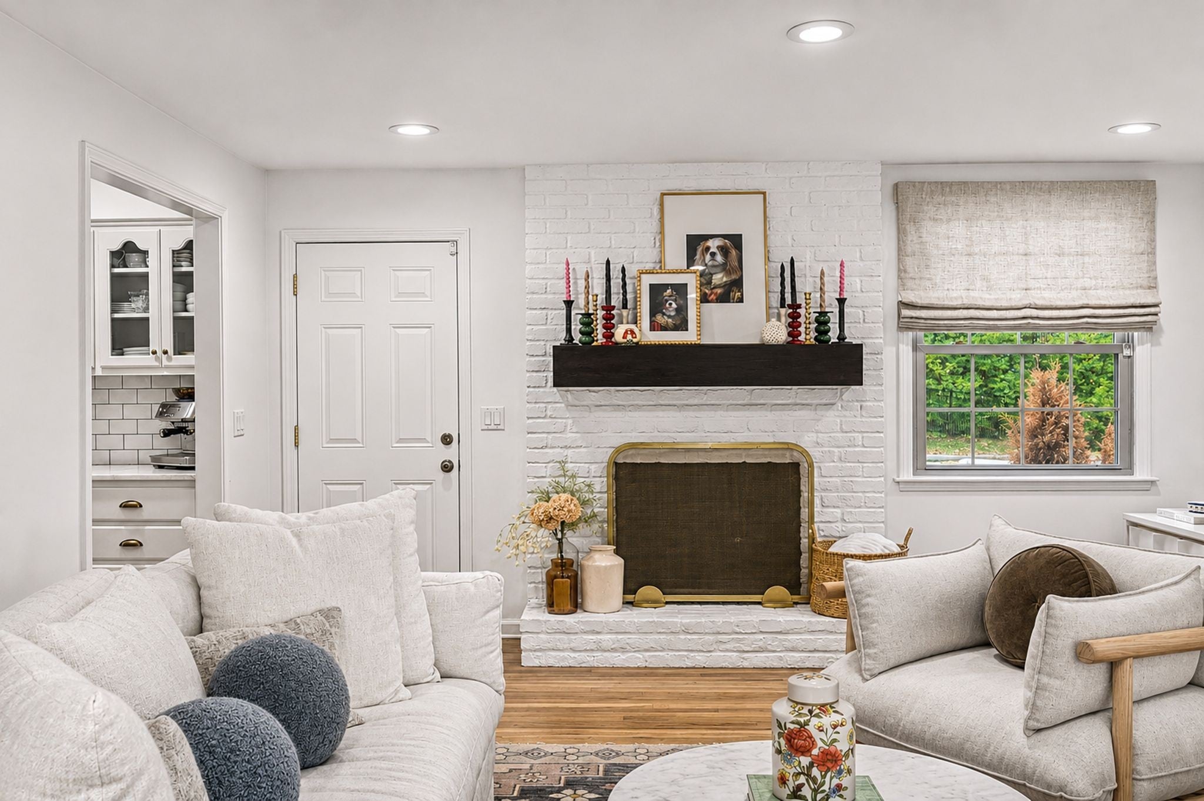
Welcome home to this beautifully updated Franklin retreat, where timeless charm, thoughtful improvements, and exceptional outdoor living come together. Only minutes to 65 and downtown Franklin, you have an intown getaway minutes to all of Franklin and Nashvilles hotspots. Inside, enjoy refinished hardwood floors, fresh interior paint, updated bathrooms, new light fixtures, and new tile flooring in the family room. The kitchen features new Viking appliances, bringing quality and style to the heart of the home. The extensive improvements continue outdoors, where the backyard has been transformed into a private setting for relaxing and entertaining. Enjoy a 16' x 40' heated in-ground fiberglass pool, complemented by an outdoor kitchen and fire feature, creating an inviting space for gatherings throughout the seasons. Additional improvements include a new roof, whole-house water filtration system, new aluminum fencing, mature trees along the fence line, professionally refreshed front and backyard landscaping, a paved driveway, and more! This property offers the rare opportunity to enjoy an extensively improved home with the comfort and convenience of Franklin living. A wonderful place to call home, inside and out!
| 2 hours ago | Listing first seen on site | |
| 2 hours ago | Listing updated with changes from the MLS |
Listings courtesy of Realtracs as distributed by MLS GRID

Based on information submitted to the MLS GRID as of 2026-11-05 03:14 PM UTC. All data is obtained from various sources and may not have been verified by broker or MLS GRID. Supplied Open House Information is subject to change without notice. All information should be independently reviewed and verified for accuracy. Properties may or may not be listed by the office/agent presenting the information.
The Digital Millennium Copyright Act of 1998, 17 U.S.C. § 512 (the “DMCA”) provides recourse for copyright owners who believe that material appearing on the Internet infringes their rights under U.S. copyright law. If you believe in good faith that any content or material made available in connection with our website or services infringes your copyright, you (or your agent) may send us a notice requesting that the content or material be removed, or access to it blocked. Notices must be sent in writing by email to DMCAnotice@MLSGrid.com.
The DMCA requires that your notice of alleged copyright infringement include the following information: (1) description of the copyrighted work that is the subject of claimed infringement; (2) description of the alleged infringing content and information sufficient to permit us to locate the content; (3) contact information for you, including your address, telephone number and email address; (4) a statement by you that you have a good faith belief that the content in the manner complained of is not authorized by the copyright owner, or its agent, or by the operation of any law; (5) a statement by you, signed under penalty of perjury, that the information in the notification is accurate and that you have the authority to enforce the copyrights that are claimed to be infringed; and (6) a physical or electronic signature of the copyright owner or a person authorized to act on the copyright owner’s behalf. Failure to include all of the above information may result in the delay of the processing of your complaint.