


300 Bluebriar TrceClarksville, TN 37043
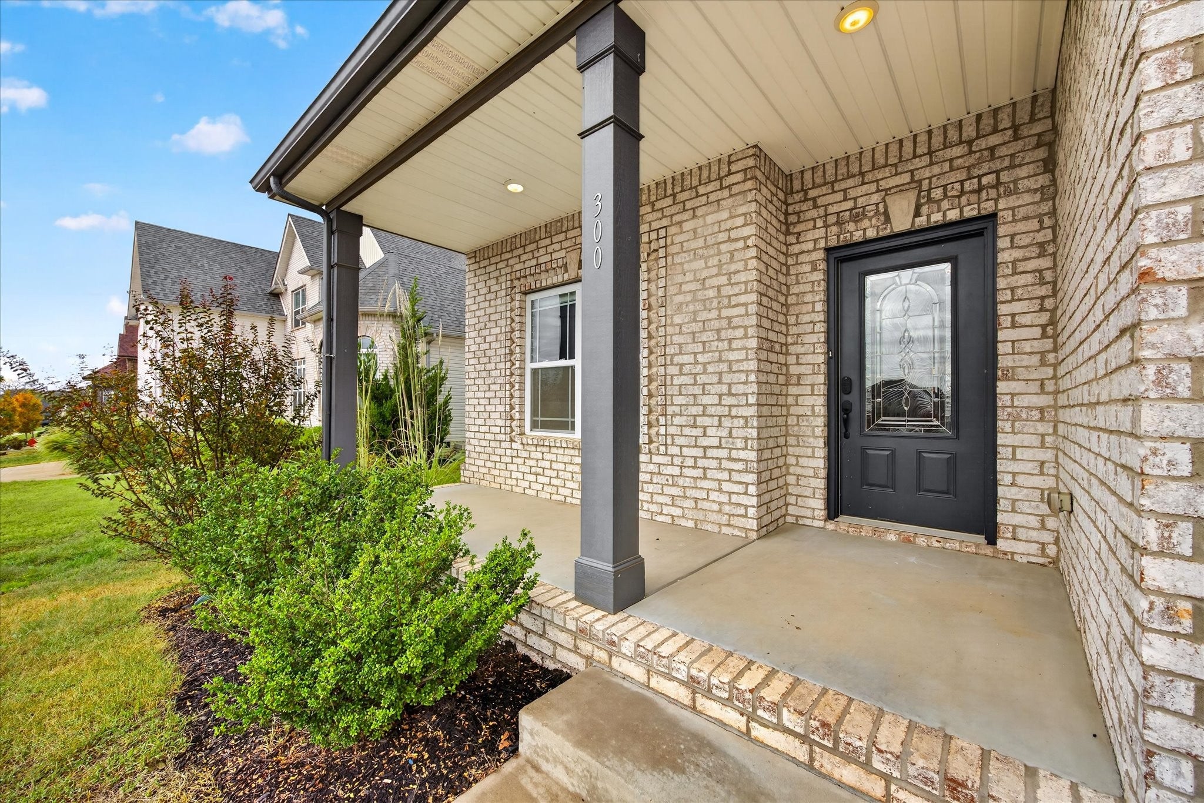
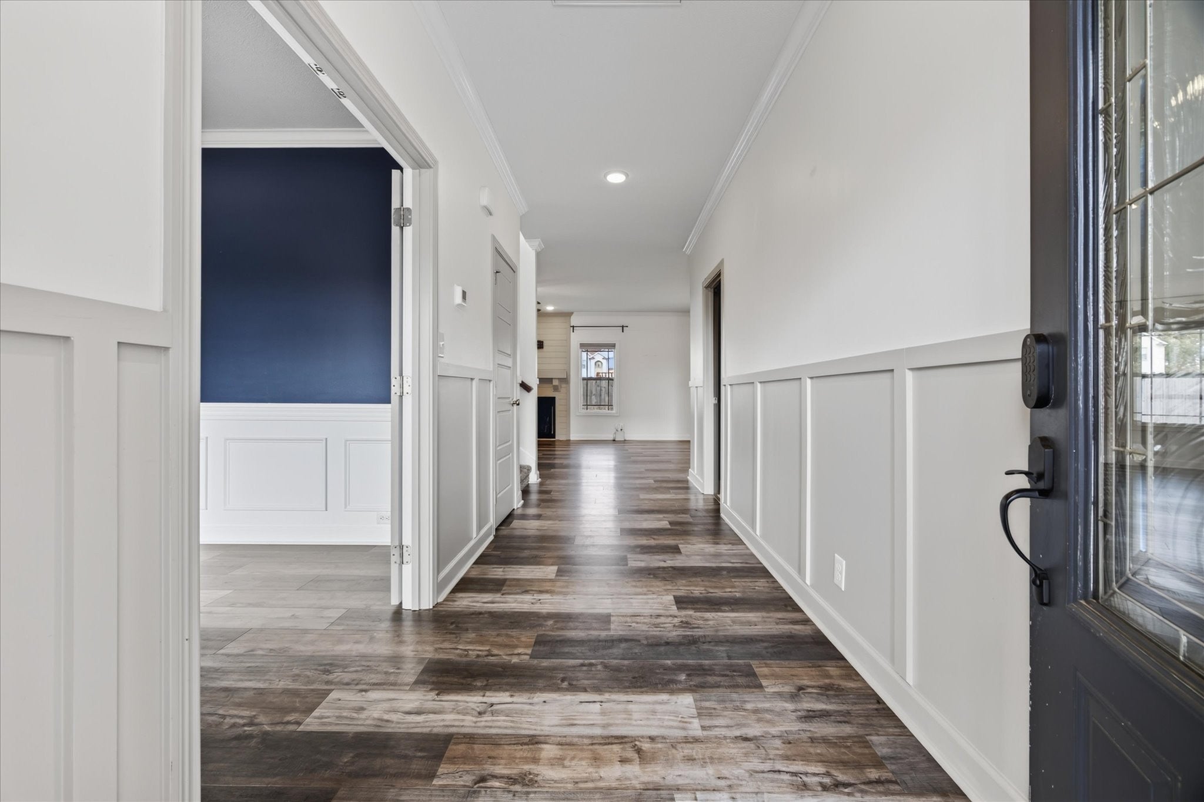
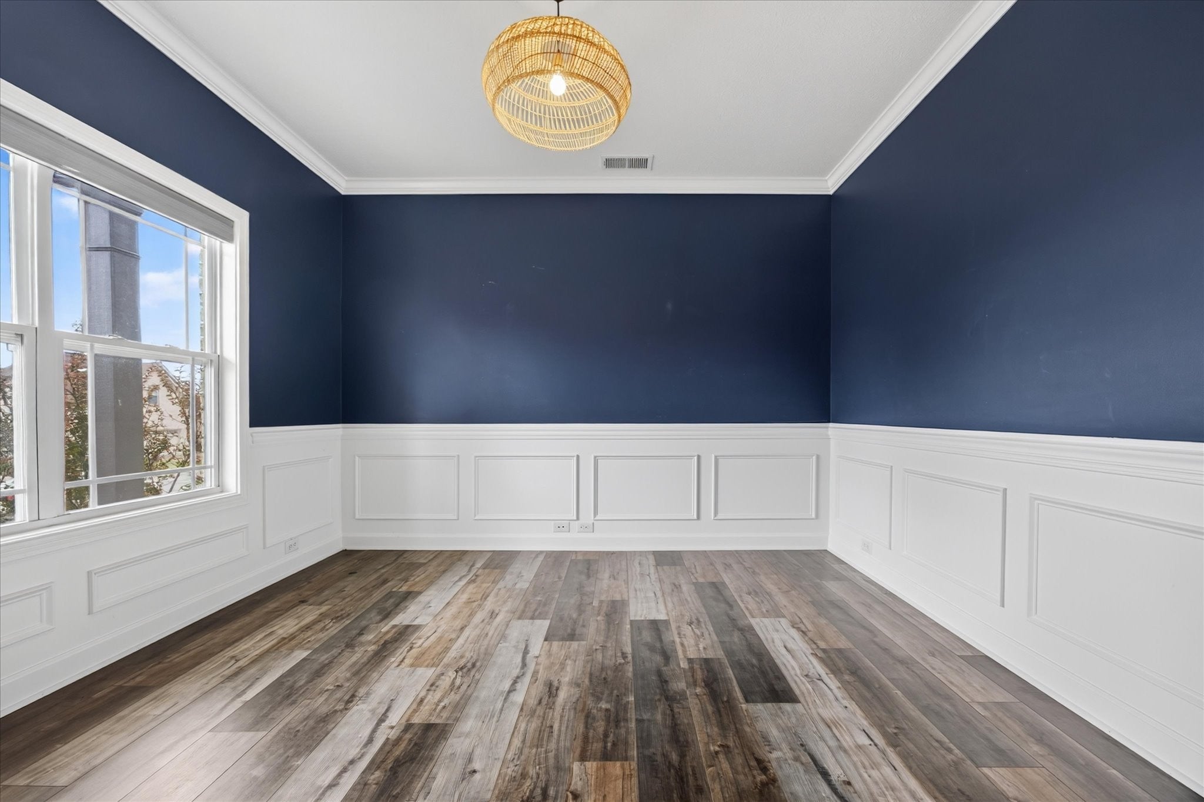
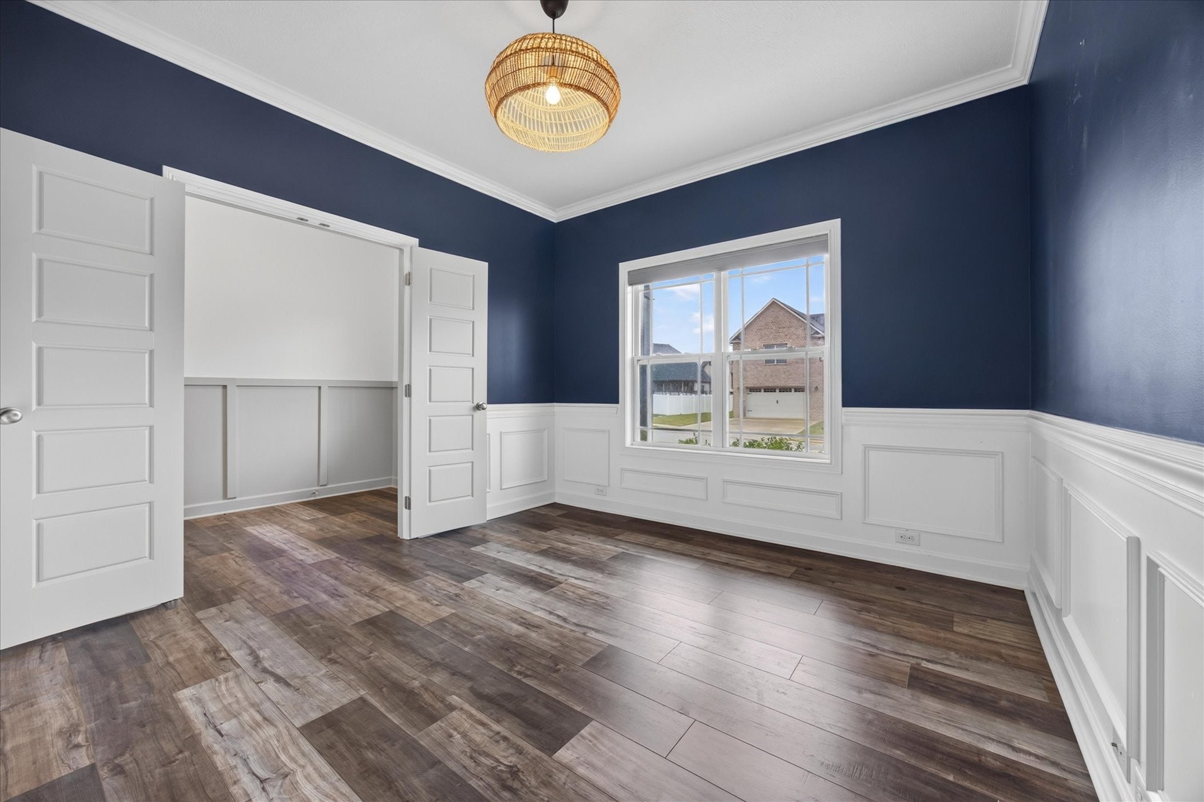
Set within the established Farmington community, 300 Bluebriar Trace is a four-bedroom residence designed so that a busy household stays organized. Its standout asset is capacity. The attached three-car garage and oversized driveway offer parking and storage that is increasingly hard to find at this price, with room for vehicles, equipment and gear, and space for a workshop or workout area. Garage doors measure 18’x7’ and 9’x7’.The main level is open concept. Centering on a fireplace surrounded by a dining room and kitchen. The plan handles weekday routine and weekend entertaining equally well. The kitchen is built to serve a crowd, with a large island, abundant cabinetry and an oversized pantry. Custom cellular shades throughout the main level leave the home looking finished from move-in day. A dedicated formal dining room can double as a playroom or home office, depending on how the household lives. All four bedrooms are conveniently located on the same floor, and the blackout shades in each are made for restorative sleep. The primary suite features a walk-in closet and a private bath with a double vanity, a garden tub and a tiled shower. An exceptionally large laundry room completes the upper level, adding storage and keeping the household’s daily logistics in one place. Outdoors, a covered patio at the rear opens to a large, level, fully privacy-fenced yard. The location supports demanding schedules as well: Fort Campbell’s Gate 7 is 25 minutes away, and the Nashville airport is only 50 minutes from the door.
| 2 hours ago | Listing first seen on site | |
| 2 hours ago | Listing updated with changes from the MLS |
Listings courtesy of Realtracs as distributed by MLS GRID

Based on information submitted to the MLS GRID as of 2026-11-05 03:14 PM UTC. All data is obtained from various sources and may not have been verified by broker or MLS GRID. Supplied Open House Information is subject to change without notice. All information should be independently reviewed and verified for accuracy. Properties may or may not be listed by the office/agent presenting the information.
The Digital Millennium Copyright Act of 1998, 17 U.S.C. § 512 (the “DMCA”) provides recourse for copyright owners who believe that material appearing on the Internet infringes their rights under U.S. copyright law. If you believe in good faith that any content or material made available in connection with our website or services infringes your copyright, you (or your agent) may send us a notice requesting that the content or material be removed, or access to it blocked. Notices must be sent in writing by email to DMCAnotice@MLSGrid.com.
The DMCA requires that your notice of alleged copyright infringement include the following information: (1) description of the copyrighted work that is the subject of claimed infringement; (2) description of the alleged infringing content and information sufficient to permit us to locate the content; (3) contact information for you, including your address, telephone number and email address; (4) a statement by you that you have a good faith belief that the content in the manner complained of is not authorized by the copyright owner, or its agent, or by the operation of any law; (5) a statement by you, signed under penalty of perjury, that the information in the notification is accurate and that you have the authority to enforce the copyrights that are claimed to be infringed; and (6) a physical or electronic signature of the copyright owner or a person authorized to act on the copyright owner’s behalf. Failure to include all of the above information may result in the delay of the processing of your complaint.